12346 E BLACK ROCK Road, Scottsdale, AZ, 85255

Save
Ask
Tour
Hide
Share
$6,100,000
New Listing

12346 E BLACK ROCK Road
Scottsdale, AZ 85255

For Sale|Single Family Residence|Active
6
Beds
6
Total Baths
5
Full Baths
1
Partial Bath
5,856
SqFt
$1,042
/SqFt
2026
Built
Subdivision:
SERENO CANYON
County:
Maricopa
Upcoming Open Houses
Fri, Sep 25, 9:30 AM - 12:00 PM
Sun, Sep 27, 10:00 AM - 2:00 PM
12346 E BLACK ROCK Road12346 E BLACK ROCK Road12346 E BLACK ROCK Road12346 E BLACK ROCK Road
Save
Ask
Tour
Hide
Share

Mortgage Calculator

Monthly Payment (Est.)

Enter an interest rate to see your estimated monthly payment.
Calculator powered by Showcase IDX, a Constellation1 Company. Copyright ©2026 Information is deemed reliable but not guaranteed.

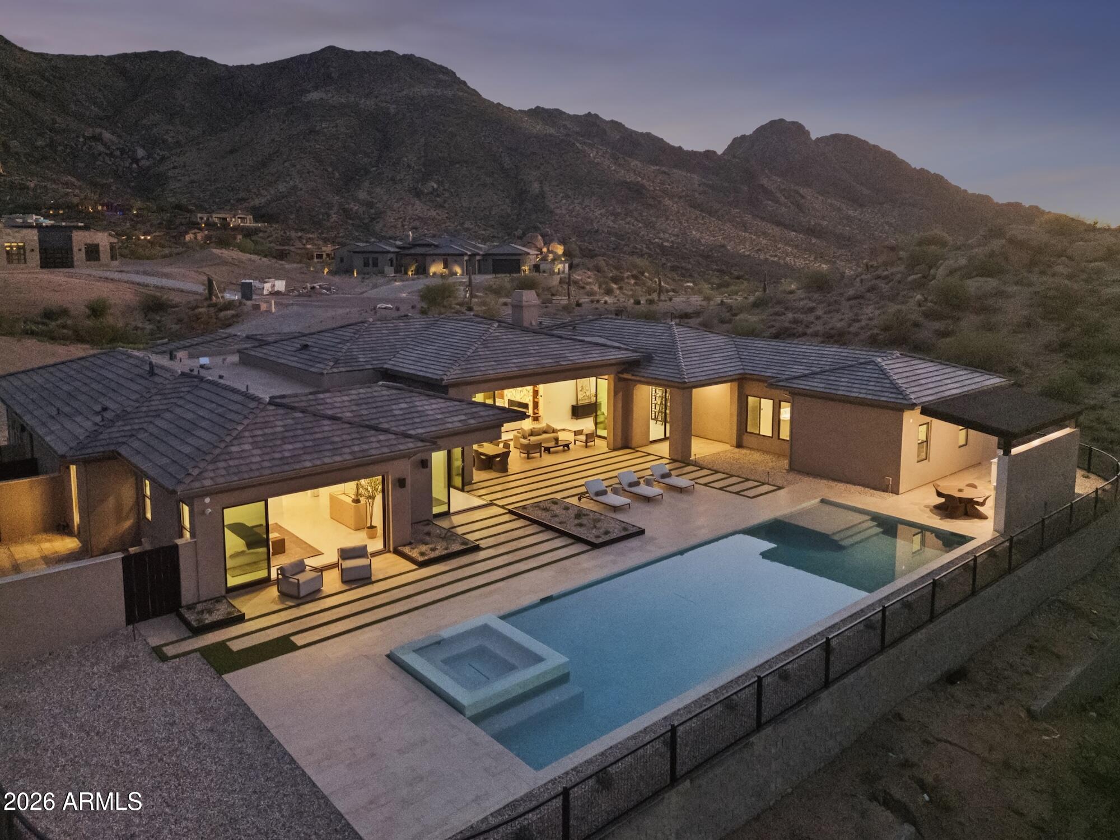
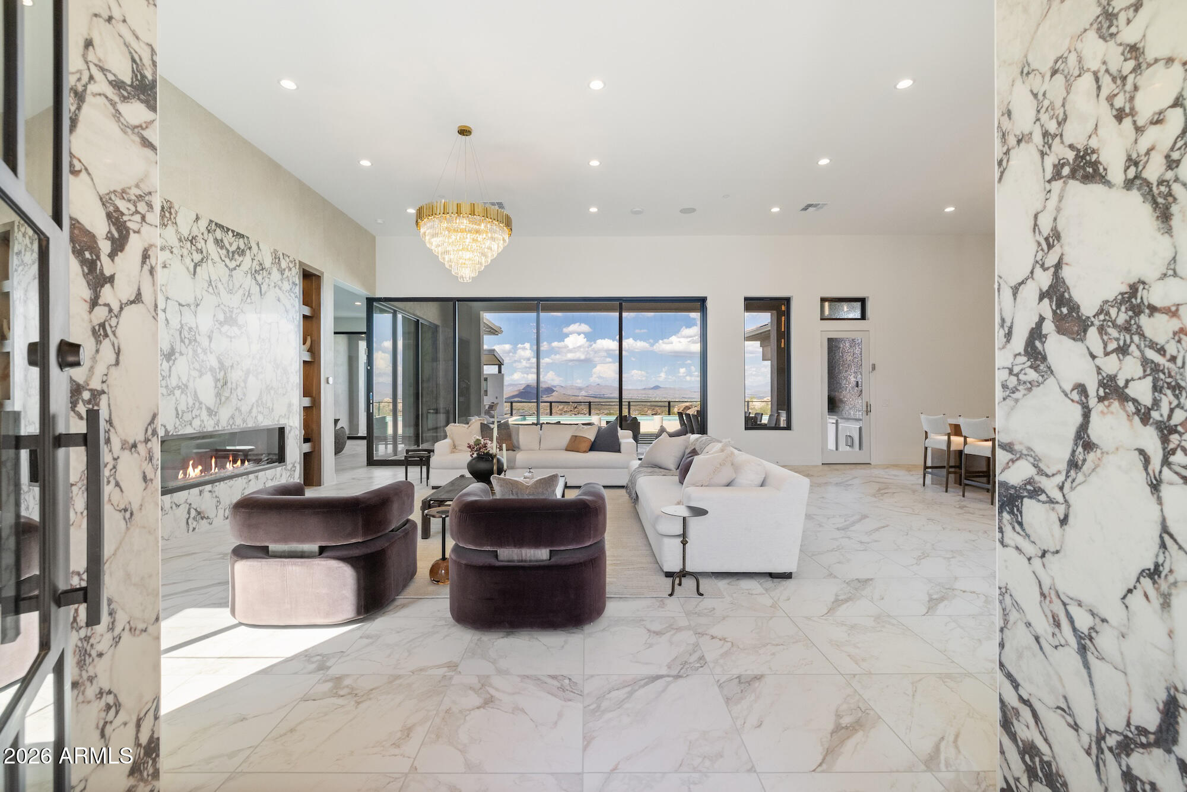
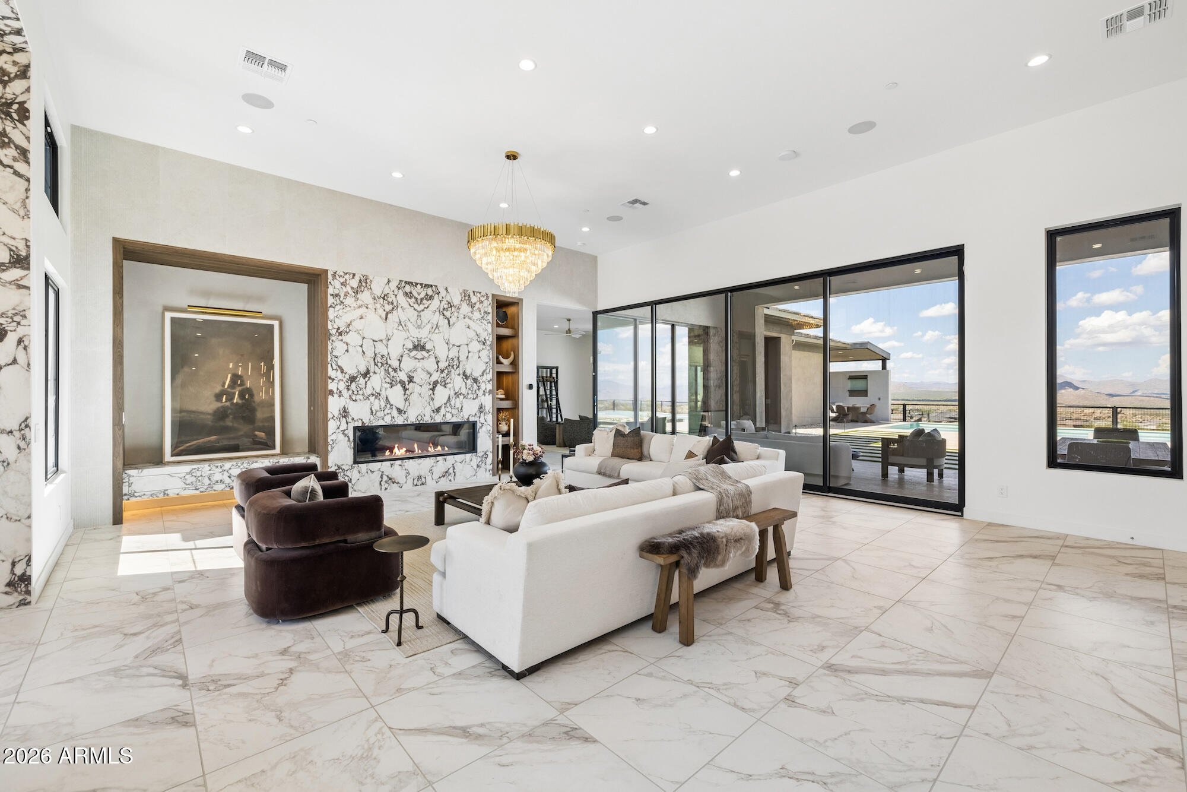
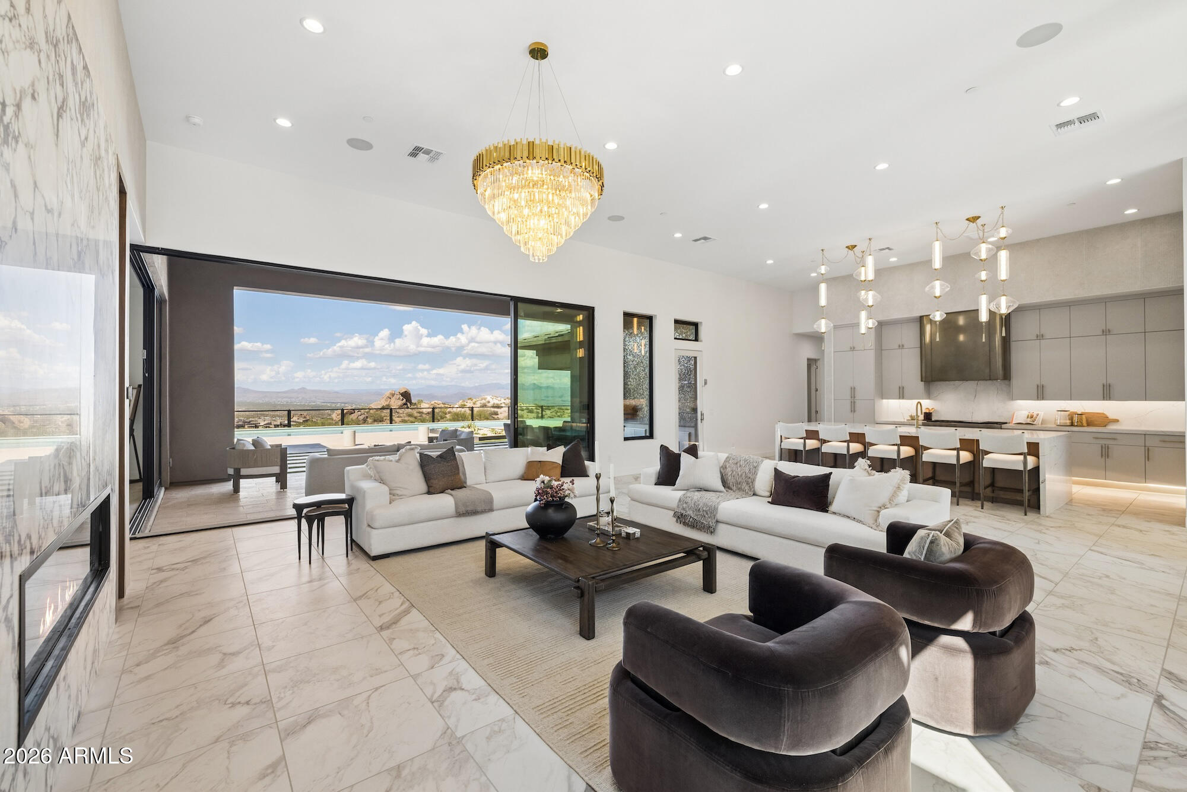
Set within the dramatic desert landscape of Sereno Canyon, this never-before-lived-in Toll Brothers residence makes an unforgettable impression. Nearly 5,900 square feet unfolds entirely on one level, with 6 bedrooms, 5.5 baths, private multi-generational quarters and a 5 car garage. At the heart of the home, the great room opens to the desert through sweeping 90 degree glass sliders, anchored by a 72-inch linear fireplace wrapped floor-to-ceiling in Violetta Calacatta marble. The kitchen is equally commanding, with an oversized Cortona Gold quartz waterfall island, designer cabinetry, a 48-inch Wolf range, Sub-Zero refrigeration and Cove appliances. The expanded primary suite offers a private retreat finished in polished Calacatta Umber marble, while a separate multi-generational su and bonus room with wet bar create beautifully appointed spaces for family and guests. Beyond the glass, the home gives way to its own private resort--expansive covered living, a pool, custom outdoor kitchen and barbecue pavilion, outdoor shower and landscaped grounds framed by the surrounding desert and mountains. Control4 technology and integrated audio carry seamlessly throughout. Grand in scale yet effortless in the way it lives, 12346 E Black Rock Road captures the beauty of Sereno Canyon from every angle.

Save
Ask
Tour
Hide
Share
Listing Snapshot
Price 
$6,100,000
Days On Site 
0 Days
Bedrooms 
6
Inside Area (SqFt) 
5,856 sqft
Total Baths 
6
Full Baths 
5
Partial Baths 
1
Lot Size 
2.31 Acres
Year Built 
2026
MLS® Number 
7084161
Status 
Active
Property Tax 
$1,857
HOA/Condo/Coop Fees 
$800 monthly
Sq Ft Source 
Assessor
Friends & Family
Recent Activity
3 hours agoListing updated with changes from the MLS®
6 hours agoListing first seen on site
General Features
Acres 
2.31
Attached Garage 
Yes
Cross Street 
E Happy Valley Rd & N 124th St
Disclosures 
Seller Discl Avail
Garage 
Yes
Garage Spaces 
5
Land Lease 
No
Levels 
One
Number Of Stories 
1
Parking 
Garage Door OpenerDirect Access
Parking Spaces 
6
Property Condition 
New Construction
Property Sub Type 
Single Family Residence
Sewer 
Public Sewer
Style 
Contemporary
Water Source 
Public
Interior Features
Appliances 
DishwasherDisposalRefrigeratorGas CooktopMicrowaveBuilt-In Electric OvenGas Range
Cooling 
Ceiling Fan(s)Central Air
Fireplace 
Yes
Fireplace Features 
Gas
Fireplaces 
1
Flooring 
StoneTile
Heating 
Natural GasForced Air
Interior 
Double VanityPantryWet Bar
Laundry Features 
Washer HookupGas Dryer Hookup
Spa 
Yes
Window Features 
Double Pane Windows
Save
Ask
Tour
Hide
Share
Exterior Features
Construction Details 
StoneStucco
Exterior 
BarbecueBuilt-in Barbecue
Fencing 
Wrought IronBlockPartial
Lot Features 
Desert FrontDesert Back
Pool Features 
HeatedOutdoor PoolCabanaFenced
Private Pool 
Yes
Roof 
Tile
Spa 
Yes
Spa Features 
PrivateHeated
View 
Mountain(s)DesertPanoramic
Waterview 
Mountain(s)DesertPanoramic
Windows/Doors 
Double Pane Windows
Community Features
Association Fee 
$2400.0
Association Fee Frequency 
Quarterly
Community Features 
GatedClubhouseFitness CenterSidewalks
School District 
Scottsdale Unified District
Township 
4N
Financing Terms Available 
CashFHAConventional1031 Exchange
Schools
School District
Scottsdale Unified District
Elementary School
Copper Ridge School
Middle School
Copper Ridge School
High School
Chaparral High School
Listing courtesy of Engel & Voelkers Scottsdale.


All information should be verified by the recipient and none is guaranteed as accurate by ARMLS. Copyright 2026 Arizona Regional Multiple Listing Service, Inc. All rights reserved.
Last checked: 2026-09-24 03:25 AM UTC

Neighborhood & Commute
Source: Walkscore
Save
Ask
Tour
Hide
Share