38703 N 104TH Place, Scottsdale, AZ, 85262

Save
Ask
Tour
Hide
Share
$1,350,000
New Listing

38703 N 104TH Place
Scottsdale, AZ 85262

For Sale|Townhouse|Active
3
Beds
4
Total Baths
3
Full Baths
1
Partial Bath
2,544
SqFt
$531
/SqFt
2006
Built
Subdivision:
DESERT MOUNTAIN PHASE 1 UNIT 44 HACIENDAS
County:
Maricopa
38703 N 104TH Place38703 N 104TH Place38703 N 104TH Place38703 N 104TH Place
Save
Ask
Tour
Hide
Share

Mortgage Calculator

Monthly Payment (Est.)

Enter an interest rate to see your estimated monthly payment.
Calculator powered by Showcase IDX, a Constellation1 Company. Copyright ©2026 Information is deemed reliable but not guaranteed.

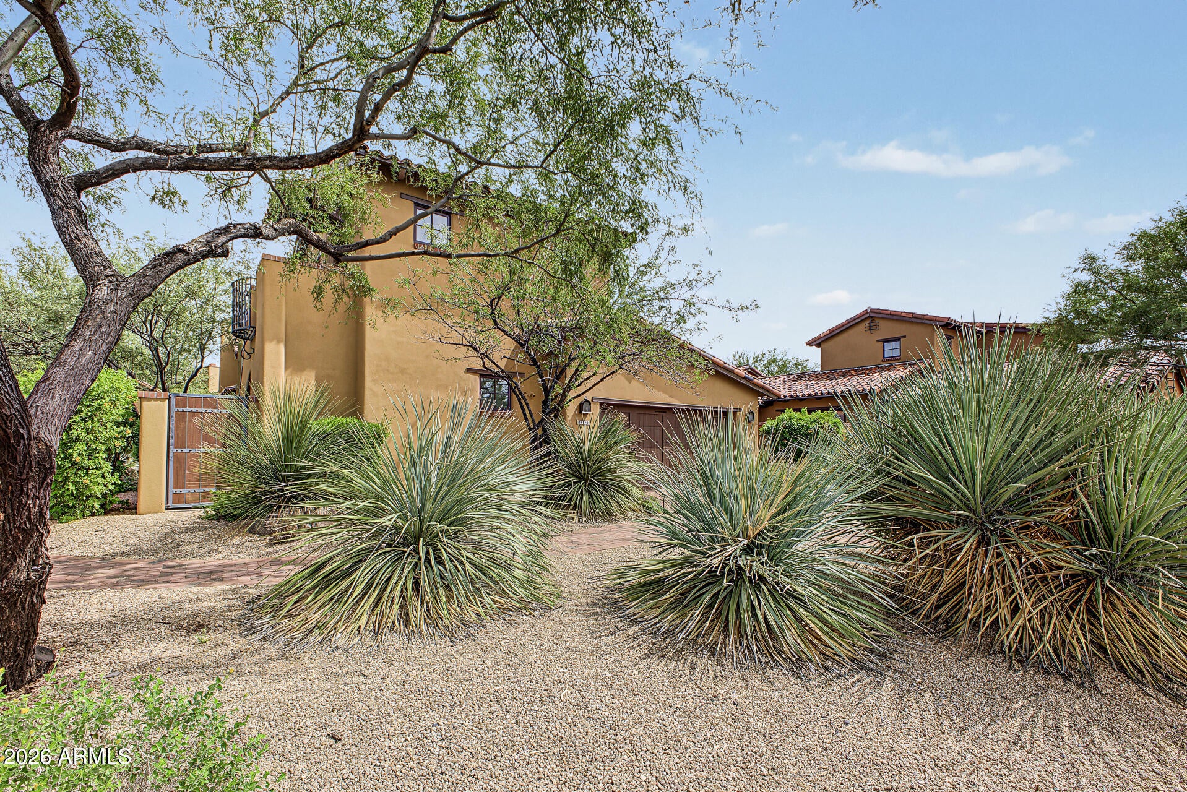
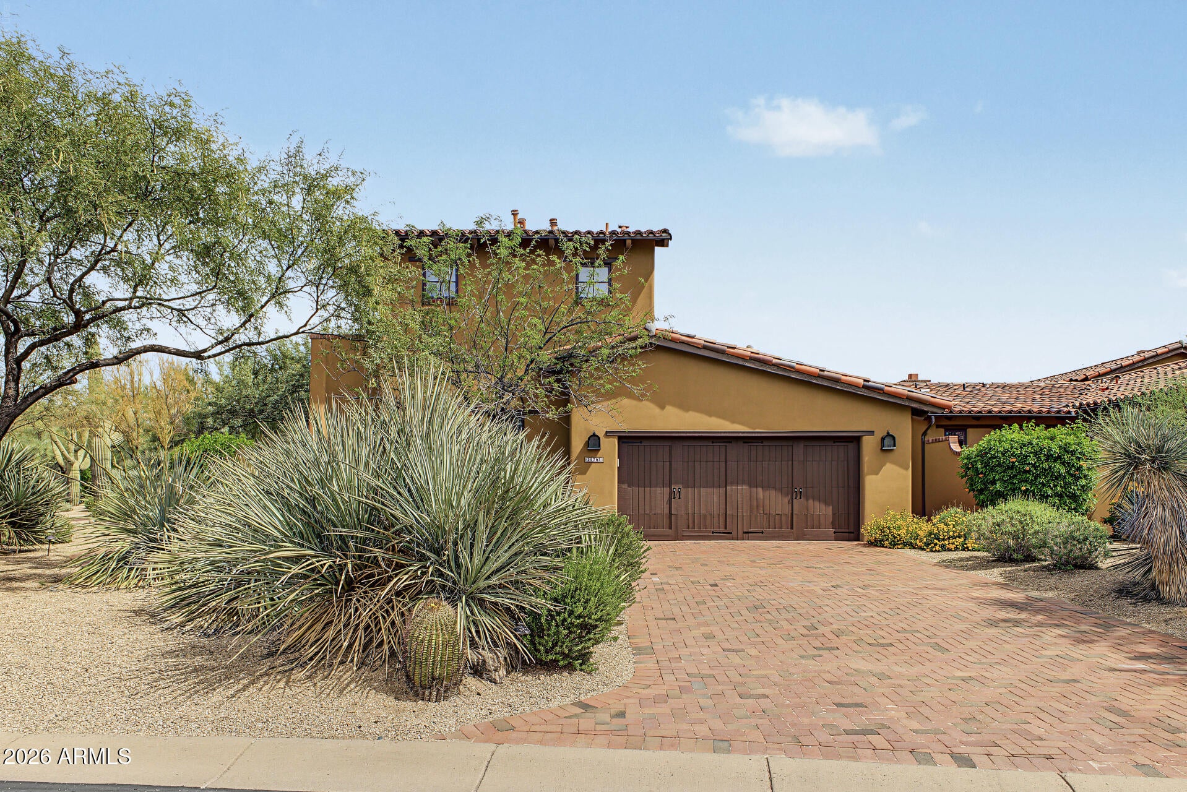
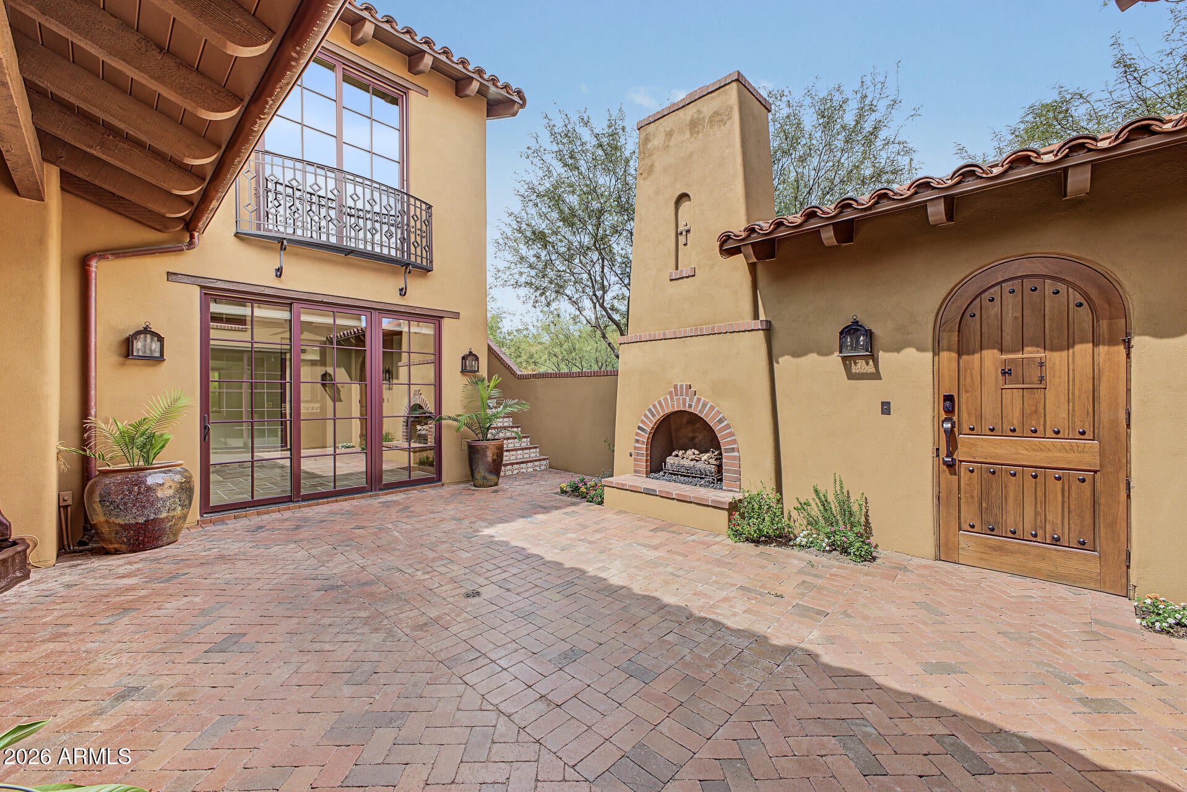
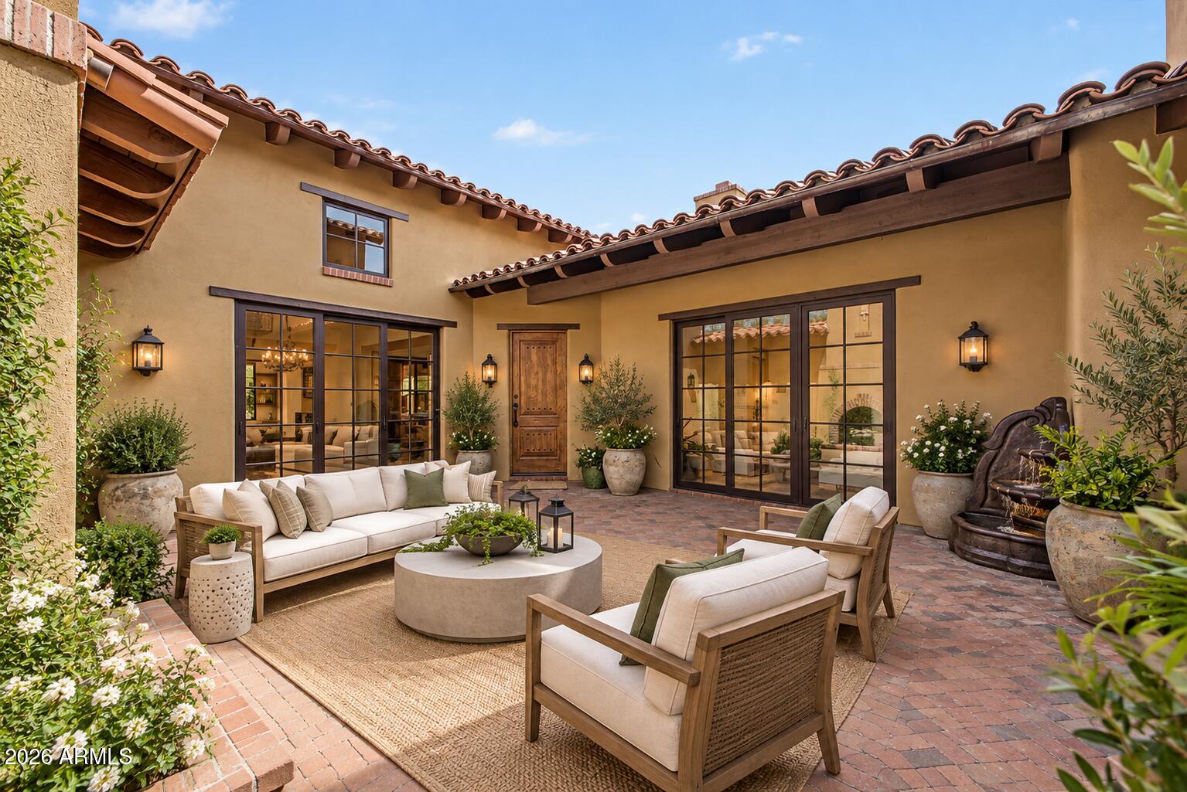
This home offers effortless desert living in Desert Mountain's desirable Hacienda Village. Featuring three private suites, including two in the main residence and a detached upstairs casita, the versatile layout is ideal for everyday living and guests. A charming courtyard with fireplace and lush landscaping creates a welcoming first impression. Inside, the open great room features soaring ceilings, dramatic exposed beams, tongue-and-groove detailing, & abundant natural light. The warm, inviting kitchen showcases rich custom wood cabinetry, granite countertops, natural stone backsplash and flooring, a large center island with undermount sink, gas cooktop, double wall ovens, and built-in microwave. Large windows and French doors connect the interior to the surrounding outdoor living spaces.

Save
Ask
Tour
Hide
Share
Listing Snapshot
Price 
$1,350,000
Days On Site 
0 Days
Bedrooms 
3
Inside Area (SqFt) 
2,544 sqft
Total Baths 
4
Full Baths 
3
Partial Baths 
1
Lot Size 
0.22 Acres
Year Built 
2006
MLS® Number 
7084233
Status 
Active
Property Tax 
$2,937
HOA/Condo/Coop Fees 
$5,421 Semi-Annually
Sq Ft Source 
Assessor
Friends & Family
Recent Activity
4 hours agoListing updated with changes from the MLS®
4 hours agoListing first seen on site
General Features
Acres 
0.22
Attached Garage 
Yes
Cross Street 
Pima and Cave Creek Rd
Disclosures 
Seller Discl AvailAgency Discl Req
Garage 
Yes
Garage Spaces 
2
Land Lease 
No
Levels 
One
Number Of Stories 
2
Parking 
Garage Door OpenerDirect Access
Parking Spaces 
2
Property Sub Type 
Townhouse
Security 
Security GuardFire Sprinkler System
Sewer 
Public Sewer
Water Source 
Public
Interior Features
Appliances 
DishwasherDisposalRefrigeratorGas CooktopMicrowaveWasherDryer
Cooling 
Central Air
Fireplace 
Yes
Fireplace Features 
Living RoomMaster BedroomGasOutside
Fireplaces 
3
Flooring 
StoneTile
Heating 
Natural Gas
Interior 
Double VanityBreakfast BarPantryKitchen IslandGranite CountersHigh Speed InternetMaster DownstairsVaulted Ceiling(s)
Laundry Features 
Inside
Spa 
Yes
Window Features 
Wood FramesDouble Pane Windows
Save
Ask
Tour
Hide
Share
Exterior Features
Construction Details 
StoneStucco
Exterior 
BarbecueBuilt-in Barbecue
Fencing 
Block
Lot Features 
Corner Lot
Patio And Porch 
Patio
Pool Features 
HeatedFenced
Roof 
Tile
Spa 
Yes
Spa Features 
Heated
View 
Mountain(s)
Waterview 
Mountain(s)
Windows/Doors 
Wood FramesDouble Pane Windows
Community Features
Association Fee 
$5421.0
Association Fee Frequency 
Semi-Annually
Community Features 
GatedGolfTennis Court(s)PlaygroundClubhouseFitness CenterSidewalks
School District 
Cave Creek Unified District
Township 
6N
Financing Terms Available 
CashConventional
Schools
School District
Cave Creek Unified District
Elementary School
Black Mountain Elementary School
Middle School
Sonoran Trails Middle School
High School
Cactus Shadows High School
Listing courtesy of HomeSmart.


All information should be verified by the recipient and none is guaranteed as accurate by ARMLS. Copyright 2026 Arizona Regional Multiple Listing Service, Inc. All rights reserved.
Last checked: 2026-09-24 03:25 AM UTC

Neighborhood & Commute
Source: Walkscore
Save
Ask
Tour
Hide
Share