28059 N 123RD Lane, Peoria, AZ, 85383

Save
Ask
Tour
Hide
Share
$444,900
1 Day On Site

28059 N 123RD Lane
Peoria, AZ 85383

For Sale|Single Family Residence|Active
2
Beds
2
Total Baths
2
Full Baths
1,656
SqFt
$269
/SqFt
2004
Built
Subdivision:
SUNSET RIDGE AT TRILOGY AT VISTANCIA PAR C-15-C19-
County:
Maricopa
28059 N 123RD Lane28059 N 123RD Lane28059 N 123RD Lane28059 N 123RD Lane
Save
Ask
Tour
Hide
Share

Mortgage Calculator

Monthly Payment (Est.)

Enter an interest rate to see your estimated monthly payment.
Calculator powered by Showcase IDX, a Constellation1 Company. Copyright ©2026 Information is deemed reliable but not guaranteed.

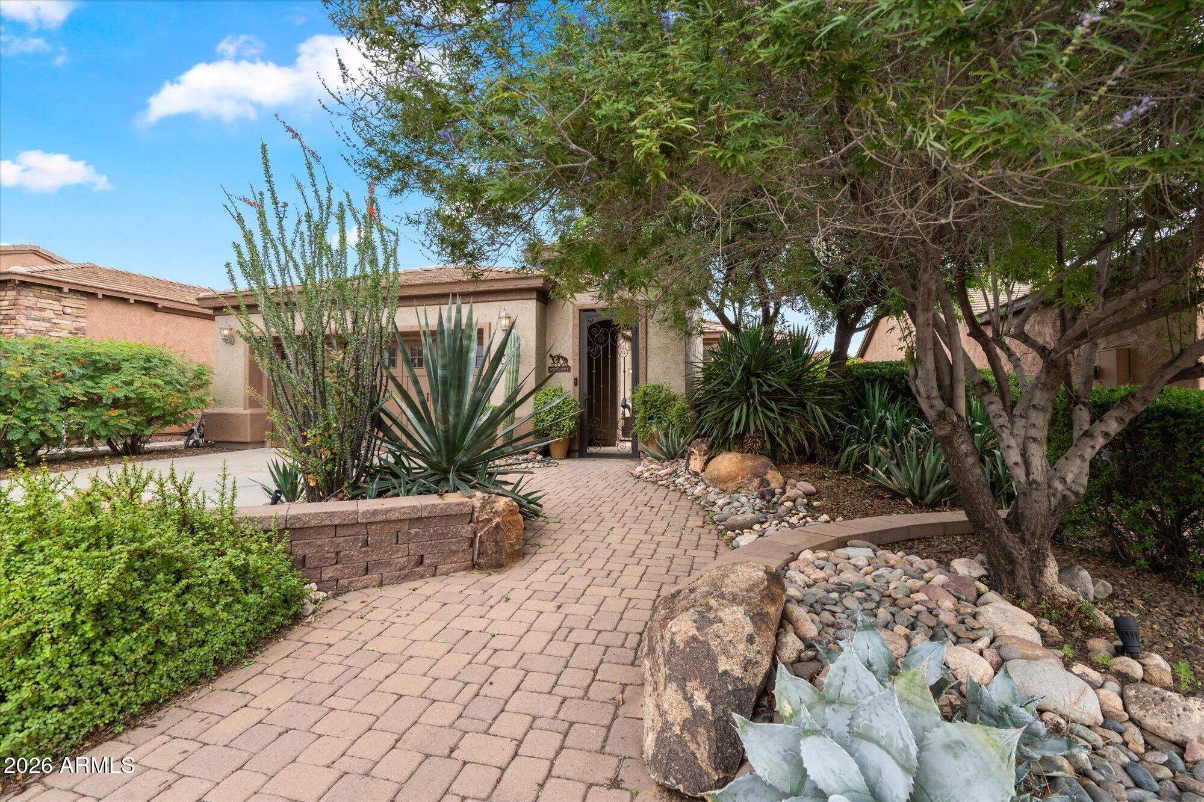
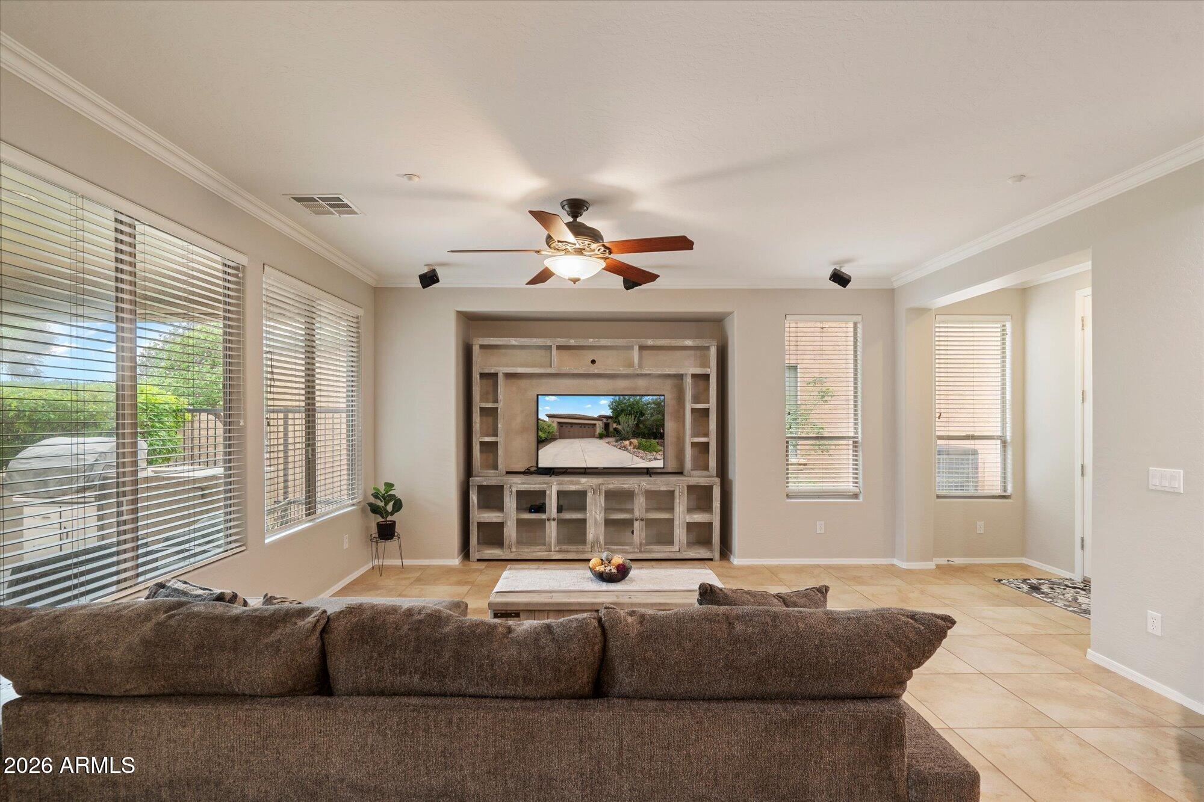
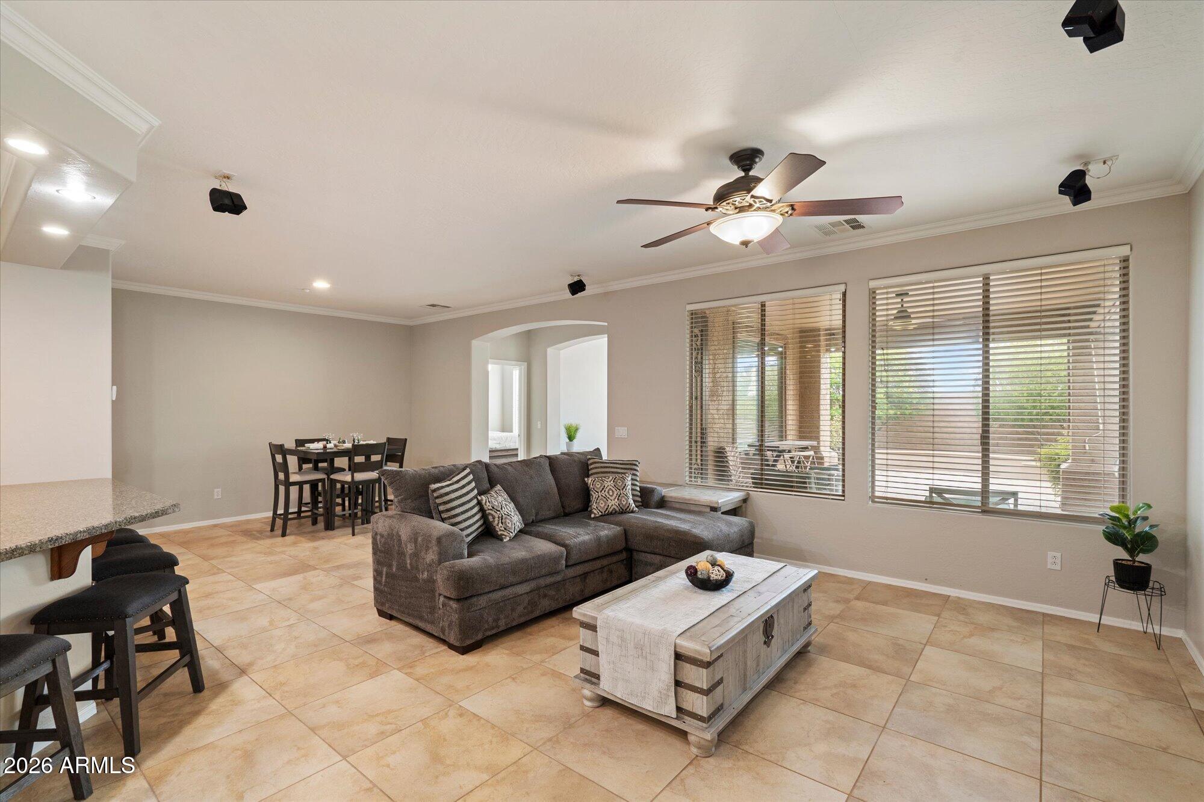
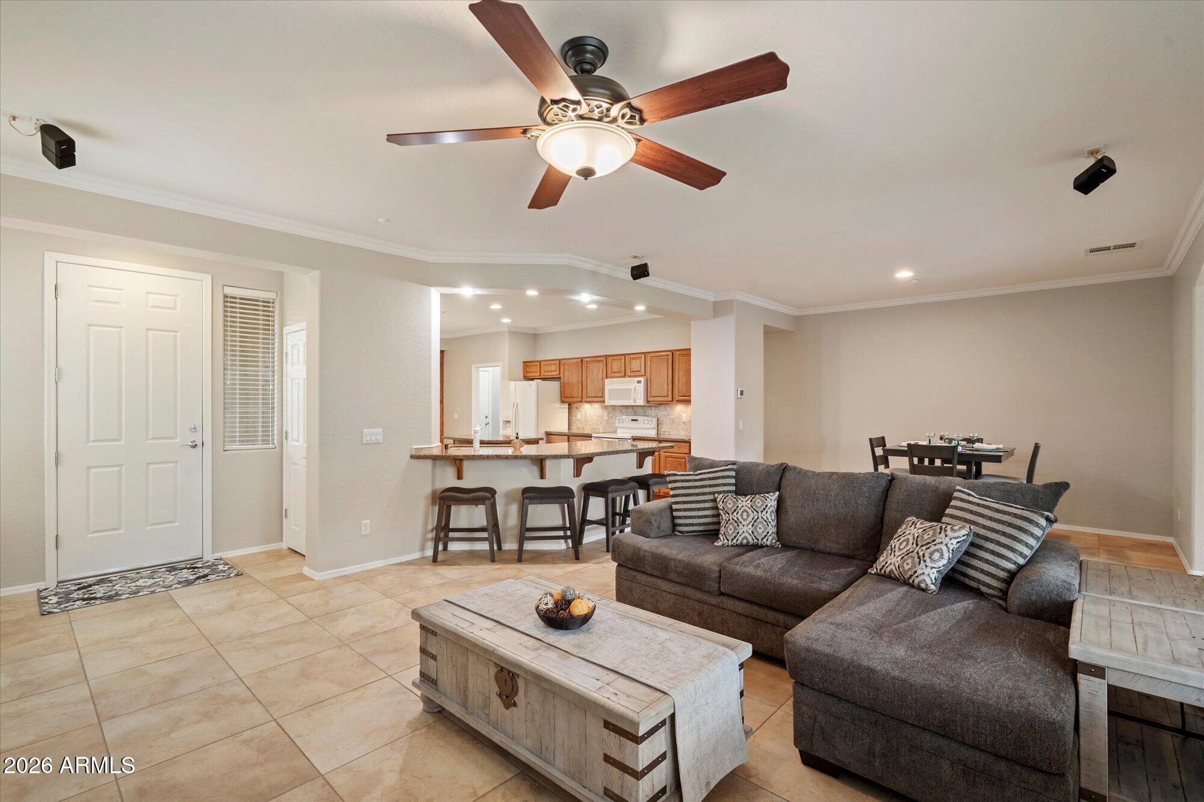
Welcome home to resort-style living in the sought-after community of Sunset Ridge at Trilogy at Vistancia! This immaculate 2 bedroom, 2 bath home (1,656 sq ft) offers a light & bright open concept layout designed for comfort. The home features fresh interior paint, newer exterior paint, water softener, newer insulation, recently cleaned vents throughout and brand new irrigation system timer. Furnishings may be included upon request. Step outside to your private backyard oasis with built-in BBQ, perfect for outdoor dining with family or friends. Indulge in premier resort amenities including prime golf courses, pickle ball & tennis courts, resort style pool, state of the art fitness center, vibrant dining and lounge options.Don't miss your chance to experience the ultimate Arizona lifestyle!

Save
Ask
Tour
Hide
Share
Listing Snapshot
Price 
$444,900
Days On Site 
1 Day
Bedrooms 
2
Inside Area (SqFt) 
1,656 sqft
Total Baths 
2
Full Baths 
2
Partial Baths 
N/A
Lot Size 
0.14 Acres
Year Built 
2004
MLS Number 
7091426
Status 
Active
Property Tax 
$2,903
HOA/Condo/Coop Fees 
$339.67 monthly
Sq Ft Source 
Assessor
Friends & Family
Recent Activity
5 hours agoListing updated with changes from the MLS
yesterdayStatus changed to Active
yesterdayListing first seen on site
General Features
Acres 
0.14
Attached Garage 
Yes
Cross Street 
N Vistancia Blvd & El Mirage Rd
Disclosures 
Seller Discl AvailAgency Discl Req
Foundation 
Slab
Garage 
Yes
Garage Spaces 
2
Land Lease 
No
Levels 
One
Number Of Stories 
1
Parking 
Garage Door Opener
Parking Spaces 
2
Property Sub Type 
Single Family Residence
Sewer 
Public Sewer
SqFt Total 
1656
Style 
Contemporary
Utilities 
Sewer ConnectedPhone Available
Water Source 
Public
Interior Features
Appliances 
DishwasherDisposalRefrigeratorMicrowaveElectric OvenElectric RangeWasherDryerWater Softener Owned
Cooling 
Ceiling Fan(s)Central Air
Electric 
220 Volts in Kitchen
Flooring 
CarpetTile
Furnished 
Furnished
Heating 
Natural GasForced Air
Interior 
Double VanityPantryKitchen IslandGranite CountersHigh Speed InternetHigh Ceilings
Laundry Features 
Washer HookupInside
Window Features 
ScreensDouble Pane Windows
Save
Ask
Tour
Hide
Share
Exterior Features
Construction Details 
Stucco
Exterior 
BarbecuePrivate YardBuilt-in Barbecue
Fencing 
Wrought IronBlockBack Yard
Lot Features 
Desert FrontDesert BackSprinklers In FrontSprinklers In Rear
Patio And Porch 
Patio
Pool Features 
Heated
Roof 
Tile
Spa Features 
None
Windows/Doors 
ScreensDouble Pane Windows
Community Features
Association Fee 
$1019.0
Association Fee Frequency 
Quarterly
Community Features 
LakeGatedGolfTennis Court(s)ClubhouseFitness Center
School District 
Adult
Township 
5N
Financing Terms Available 
CashVA LoanFHAConventional
Roads 
Asphalt
Schools
School District
Adult
Elementary School
Adult
Middle School
Adult
High School
Adult
Listing courtesy of Engel & Voelkers Scottsdale.


All information should be verified by the recipient and none is guaranteed as accurate by ARMLS. Copyright 2026 Arizona Regional Multiple Listing Service, Inc. All rights reserved.
Last checked: 2026-10-23 08:15 AM UTC

Neighborhood & Commute
Source: Walkscore
Save
Ask
Tour
Hide
Share