
8333 W WESCOTT DrivePeoria, AZ 85382
Mortgage Calculator
Monthly Payment (Est.)
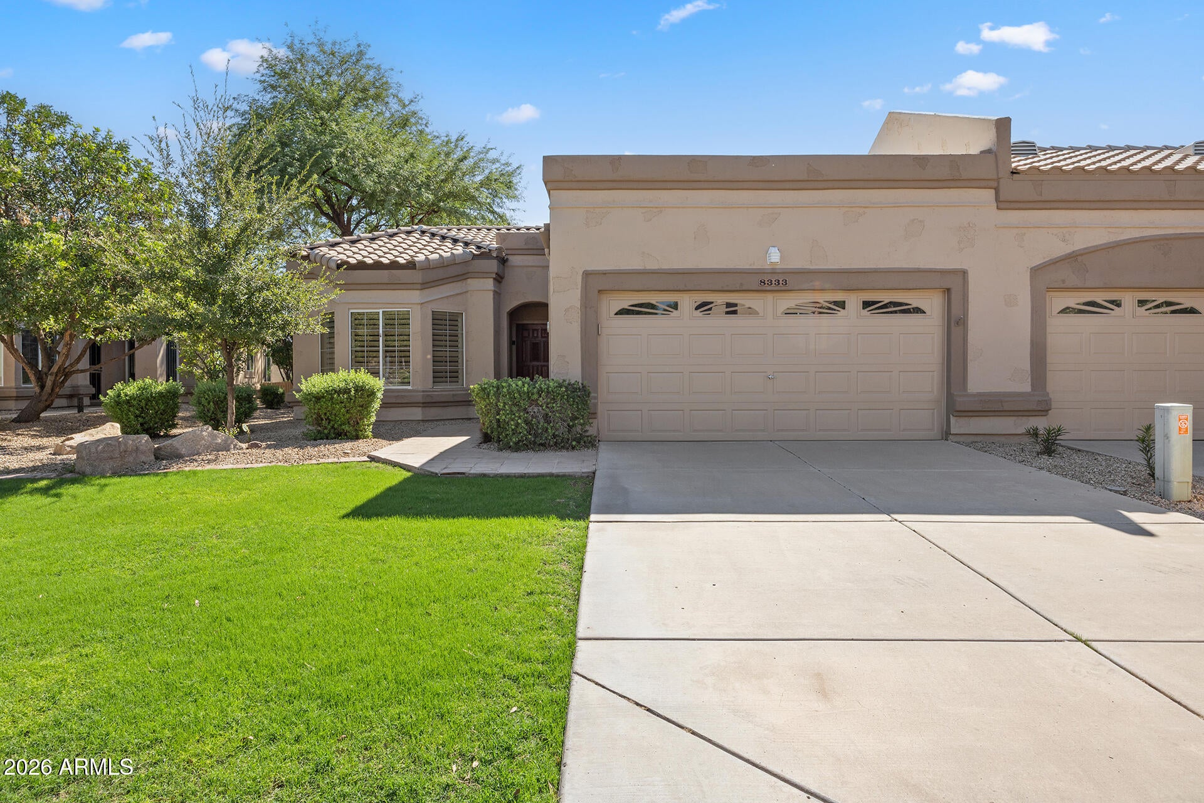
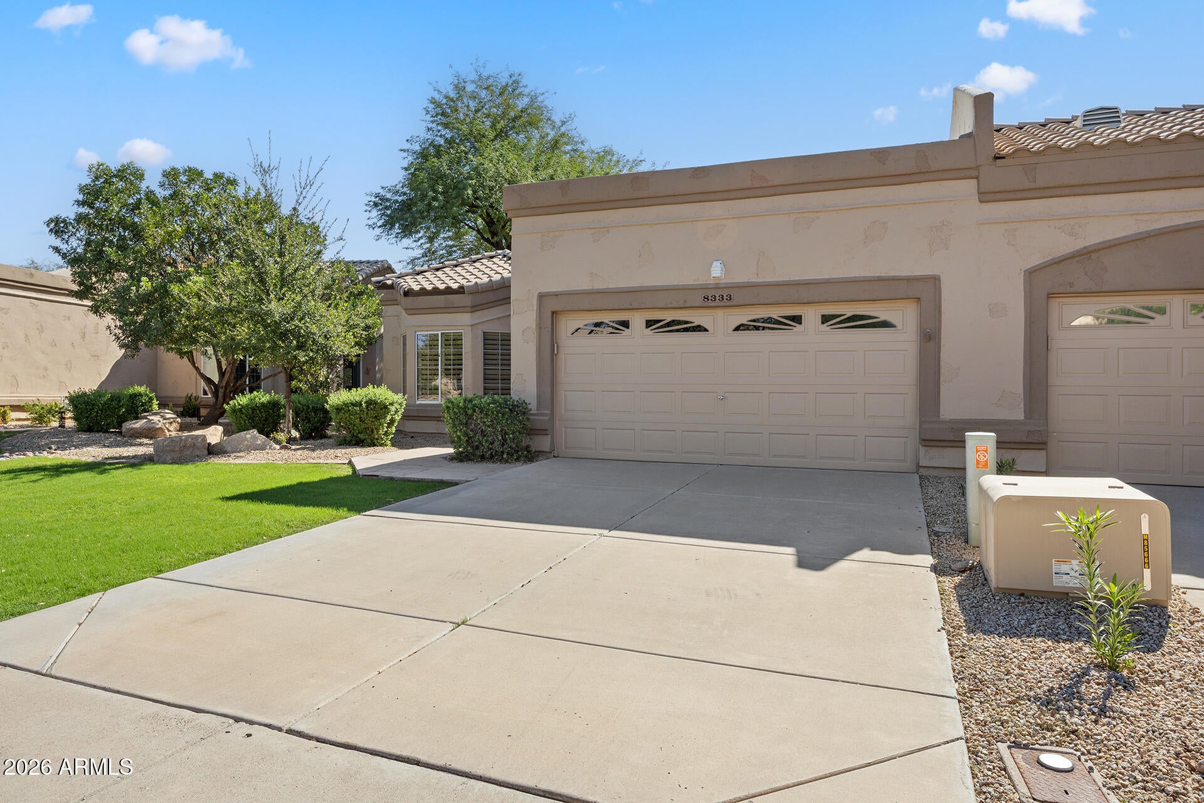
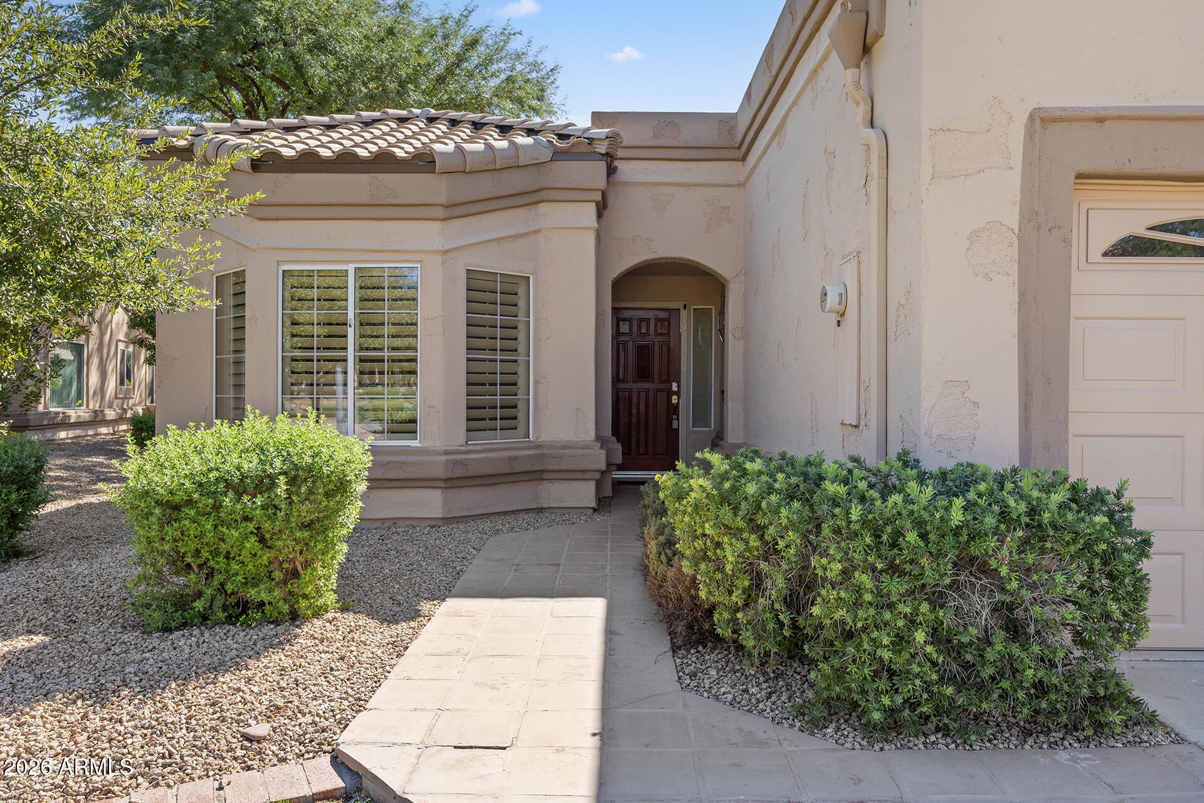
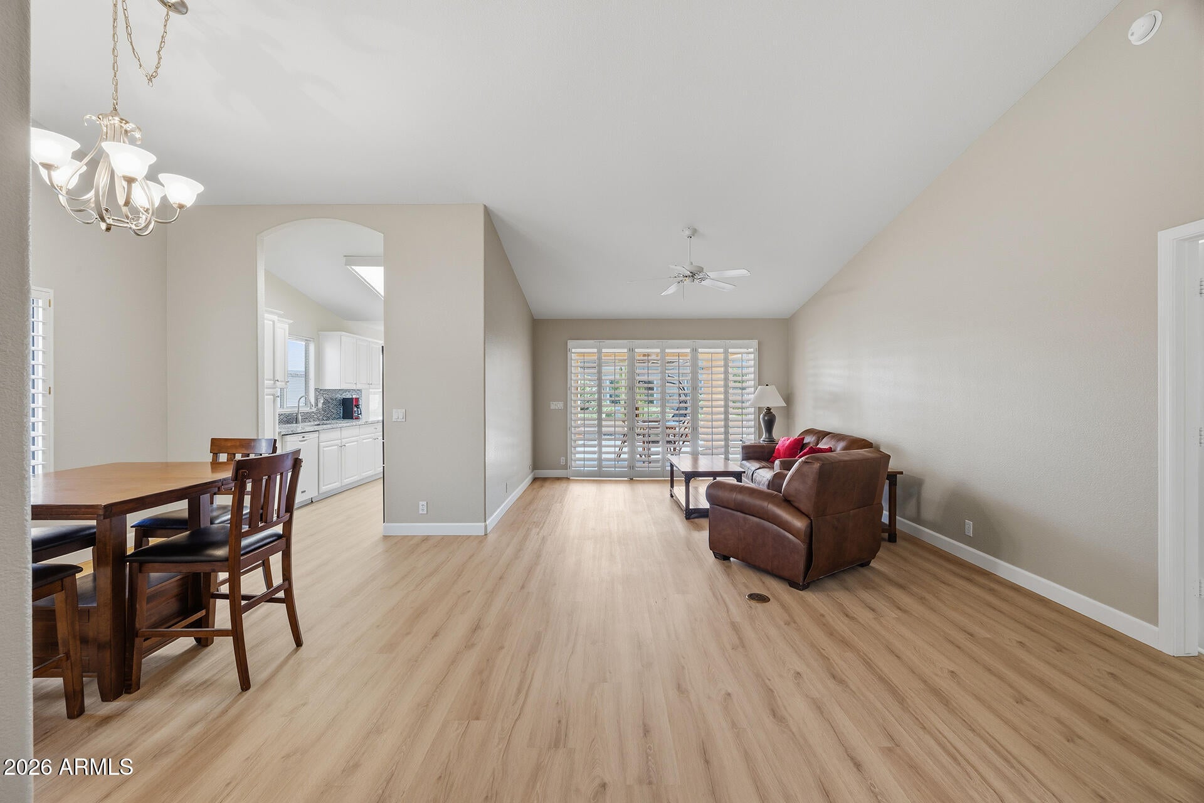
Enter an interest rate to see your estimated monthly payment.Extensively remodeled from top to bottom with an impressive list of brand-new upgrades throughout! This beautifully transformed 2-bedroom, 2-bath patio home in Westbrook Village offers 1,448 sq ft of refreshed living space. Major improvements include all-new luxury vinyl plank flooring, baseboards, and a complete interior repaint covering every wall, ceiling, door, and trim. The kitchen and hall bath have been beautifully updated with new granite countertops and sinks, complemented by new cabinet hardware, lighting, faucets, and bath fixtures throughout. Even the roof has been completely replaced, including both tile and flat sections, with a 10-year transferable warranty! Enjoy exclusive access to community amenities including golf, pools, spas, pickleball, tennis, and more! Extensively remodeled from top to bottom with an impressive list of brand-new upgrades throughout! This beautifully transformed 2-bedroom, 2-bath patio home in Westbrook Village offers 1,448 sq ft of refreshed living space. Major improvements include all-new luxury vinyl plank flooring throughout, baseboards throughout, and a complete interior repaint covering every wall, ceiling, door, and trim. The kitchen and hall bath have been beautifully updated with new granite countertops and sinks, including a kitchen undermount sink, complemented by new cabinet hardware, lighting, faucets, and bath fixtures throughout. Additional upgrades include new door hardware throughout and a convenient front door keypad. Even the roof has been completely replaced, including both tile and flat sections, with a 10-year transferable warranty! Additional highlights include vaulted ceilings, a split primary suite, 2-car garage, and covered patio. Enjoy golf, pools, spas, pickleball, tennis, and more!
| yesterday | Listing updated with changes from the MLS | |
| yesterday | Status changed to Active | |
| yesterday | Listing first seen on site |

All information should be verified by the recipient and none is guaranteed as accurate by ARMLS. Copyright 2026 Arizona Regional Multiple Listing Service, Inc. All rights reserved.
Last checked: 2026-10-23 08:15 AM UTC