
Save
Ask
Tour
Hide
$354,900
1 Day On Site
4520 W SAN MIGUEL AvenueGlendale, AZ 85301
For Sale|Single Family Residence|Active
3
Beds
2
Total Baths
2
Full Baths
1,719
SqFt
$206
/SqFt
1973
Built
Subdivision:
BETHANY HEIGHTS 3
County:
Maricopa
Save
Ask
Tour
Hide
Mortgage Calculator
Monthly Payment (Est.)
Enter an interest rate to see your estimated monthly payment.Calculator powered by Showcase IDX, a Constellation1 Company. Copyright ©2026 Information is deemed reliable but not guaranteed.
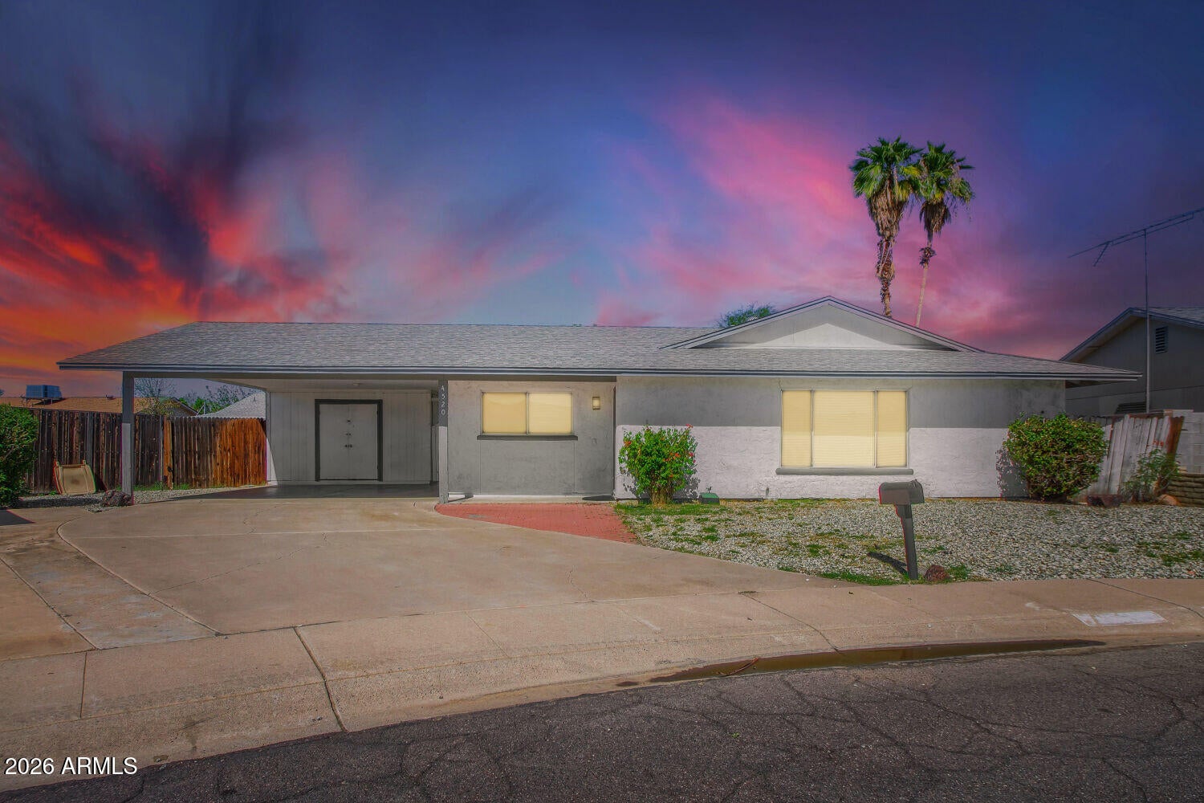
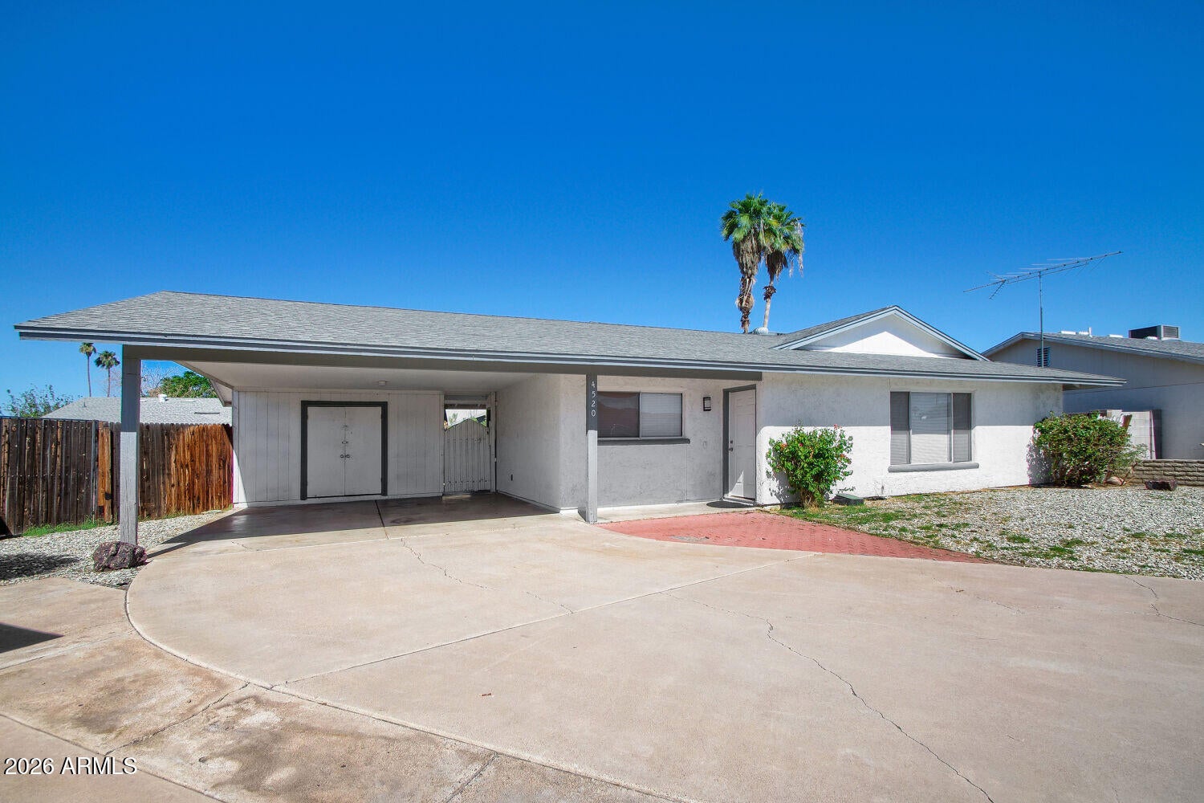
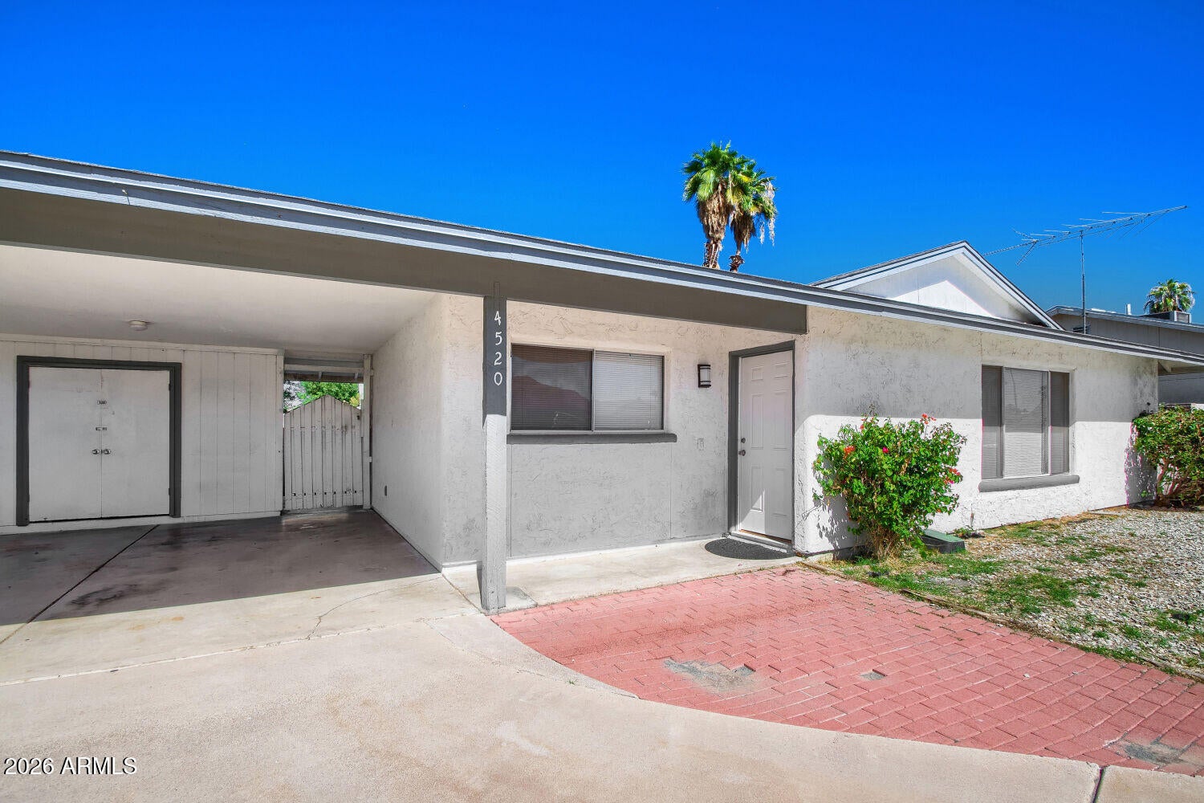
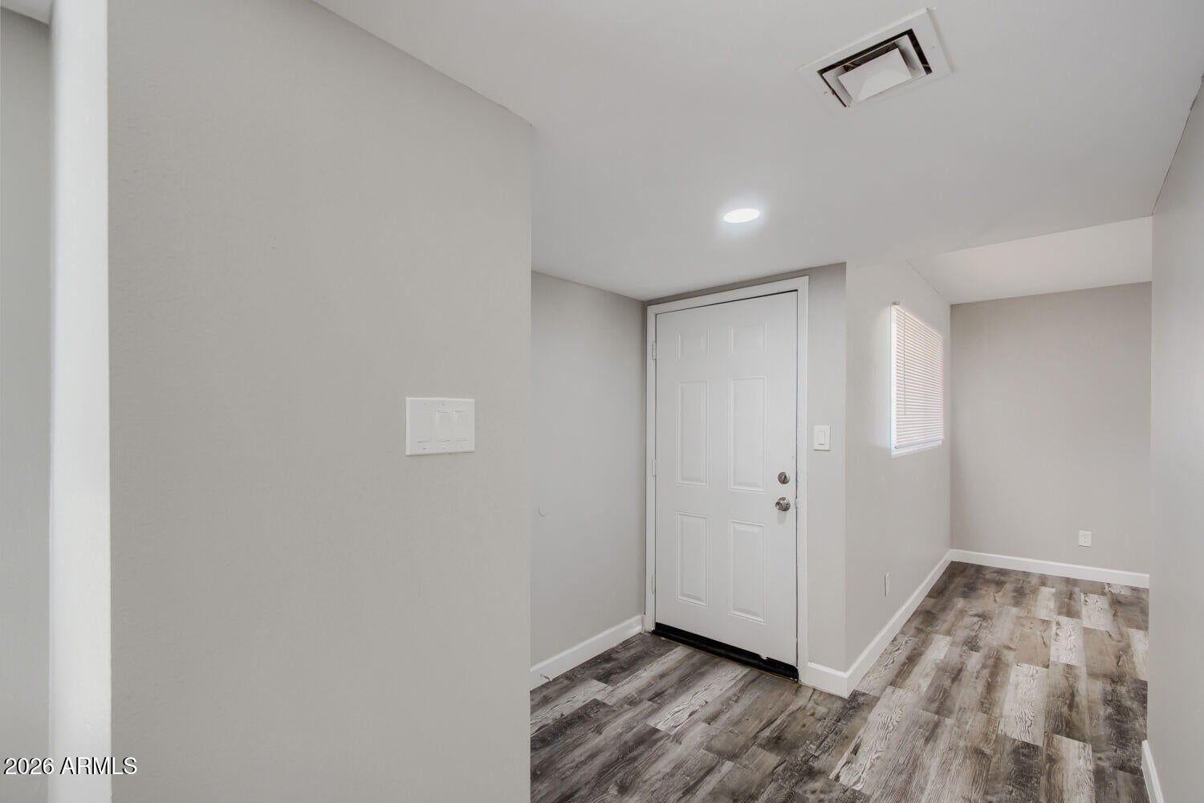
Welcome to this move-in ready three-bedroom, two-bathroom home located in the desirable Bethany Heights neighborhood. This home features a bright and spacious open floor plan that creates a seamless flow throughout the main living areas. The updated kitchen serves as a central highlight, complete with sleek stainless steel appliances and durable granite countertops. The primary suite offers convenience and comfort with its dedicated attached primary bathroom. Step outside to enjoy a private, fully fenced-in backyard, ideal for relaxing or outdoor activities. Ideally situated for easy commuting, this property offers quick access to local freeways, making travel throughout the area simple and direct.Schedule your private showing today!
Save
Ask
Tour
Hide
Listing Snapshot
Price
$354,900
Days On Site
1 Day
Bedrooms
3
Inside Area (SqFt)
1,719 sqft
Total Baths
2
Full Baths
2
Partial Baths
N/A
Lot Size
0.19 Acres
Year Built
1973
MLS Number
7096763
Status
Active
Property Tax
$2,162
HOA/Condo/Coop Fees
N/A
Sq Ft Source
Assessor
Friends & Family
Recent Activity
| 21 hours ago | Listing updated with changes from the MLS | |
| yesterday | Listing first seen on site |
General Features
Acres
0.19
Carport
1
Disclosures
None
Foundation
Slab
Land Lease
No
Levels
One
Number Of Stories
1
Parking
Attached Carport
Property Sub Type
Single Family Residence
Sewer
Public Sewer
SqFt Total
1719
Water Source
Public
Interior Features
Appliances
Dishwasher
Cooling
Ceiling Fan(s)Central Air
Flooring
CarpetLaminateVinyl
Heating
ElectricForced Air
Interior
Master Downstairs
Laundry Features
Washer Hookup
Bedroom 2
Dimensions - 10.0 x 11.0Level - First
Bedroom 3
Dimensions - 11.0 x 10.0Level - First
Kitchen
Dimensions - 9.0 x 8.0Level - First
Living Room
Dimensions - 13.0 x 14.0Level - First
Master Bedroom
Dimensions - 12.0 x 14.0Level - First
Save
Ask
Tour
Hide
Exterior Features
Construction Details
BlockStucco
Fencing
BlockBack Yard
Roof
Composition
Spa Features
None
View
City
Waterview
City
Community Features
School District
Phoenix Union High School District
Township
2N
Financing Terms Available
CashVA LoanFHAConventional
Roads
Asphalt
Schools
School District
Phoenix Union High School District
Elementary School
Alhambra Preschool Academy
Middle School
Barcelona Elementary School
High School
Alhambra High School
Listing courtesy of Entera Realty LLC.

All information should be verified by the recipient and none is guaranteed as accurate by ARMLS. Copyright 2026 Arizona Regional Multiple Listing Service, Inc. All rights reserved.
Last checked: 2026-10-23 08:15 AM UTC
All information should be verified by the recipient and none is guaranteed as accurate by ARMLS. Copyright 2026 Arizona Regional Multiple Listing Service, Inc. All rights reserved.
Last checked: 2026-10-23 08:15 AM UTC
Neighborhood & Commute
Source: Walkscore
Save
Ask
Tour
Hide