2258 E BECKER Lane, Phoenix, AZ, 85028

Save
Ask
Tour
Hide
Share
$746,000
New Listing

2258 E BECKER Lane
Phoenix, AZ 85028

For Sale|Single Family Residence|Active
3
Beds
3
Total Baths
3
Full Baths
2,147
SqFt
$347
/SqFt
1979
Built
Subdivision:
DESERT VISTA UNIT 5 AMD
County:
Maricopa
2258 E BECKER Lane2258 E BECKER Lane2258 E BECKER Lane2258 E BECKER Lane
Save
Ask
Tour
Hide
Share

Mortgage Calculator

Monthly Payment (Est.)

Enter an interest rate to see your estimated monthly payment.
Calculator powered by Showcase IDX, a Constellation1 Company. Copyright ©2026 Information is deemed reliable but not guaranteed.

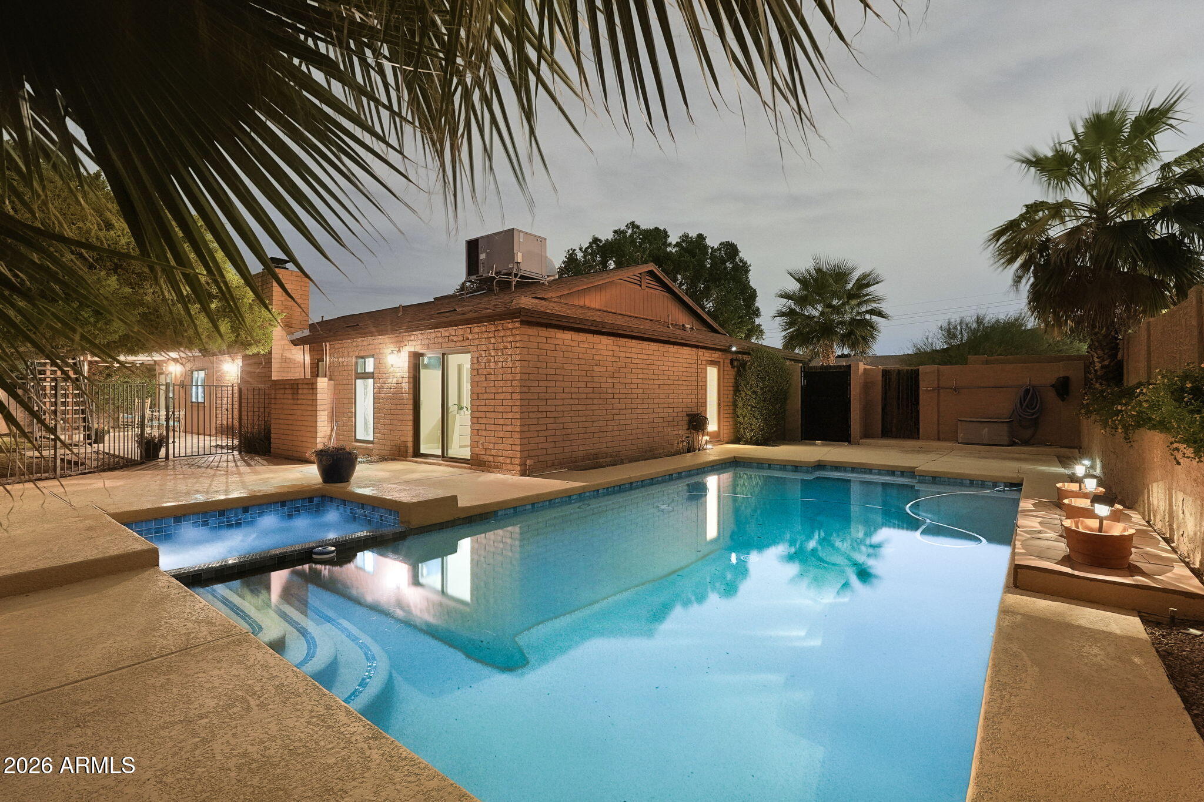
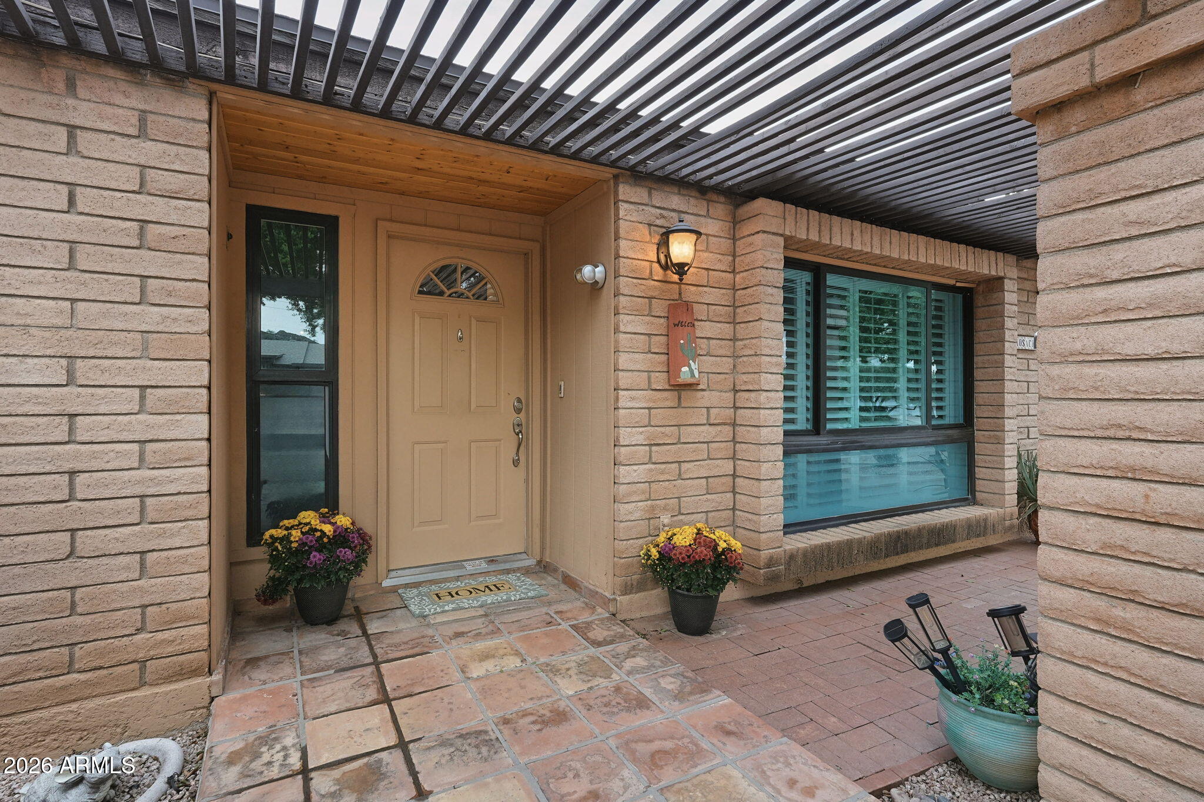
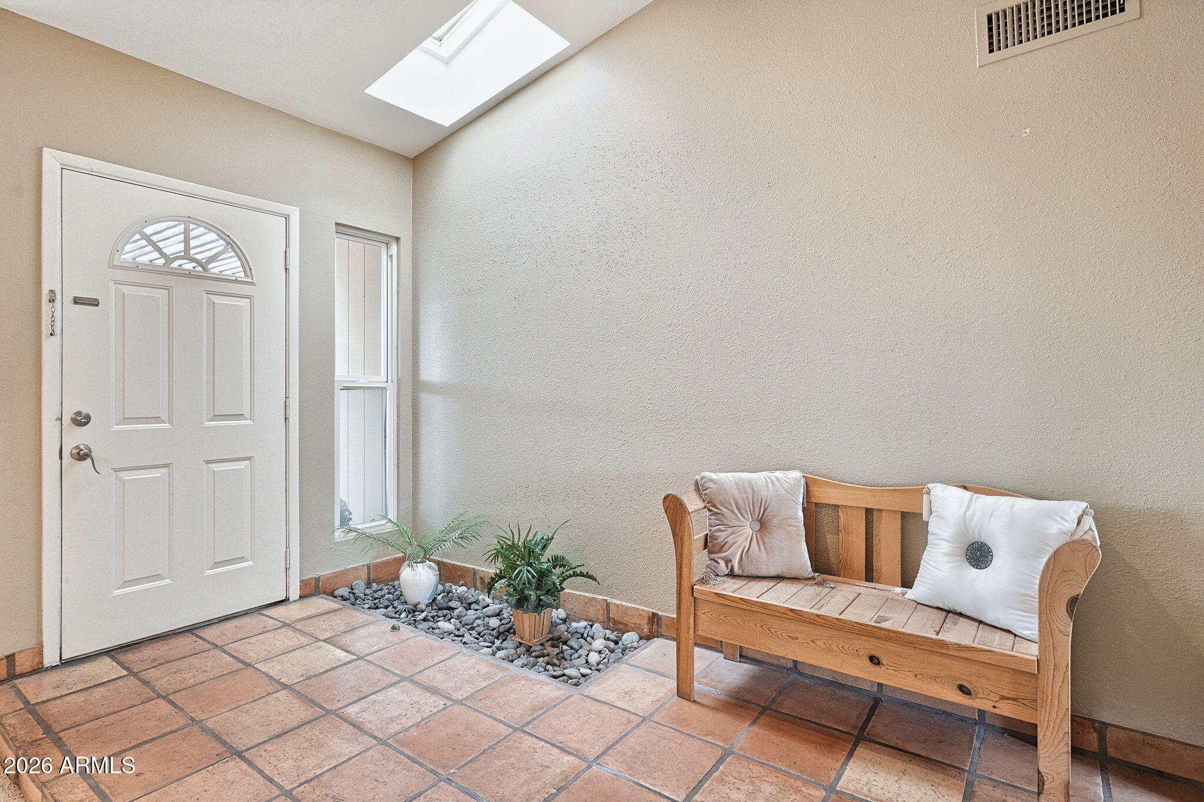
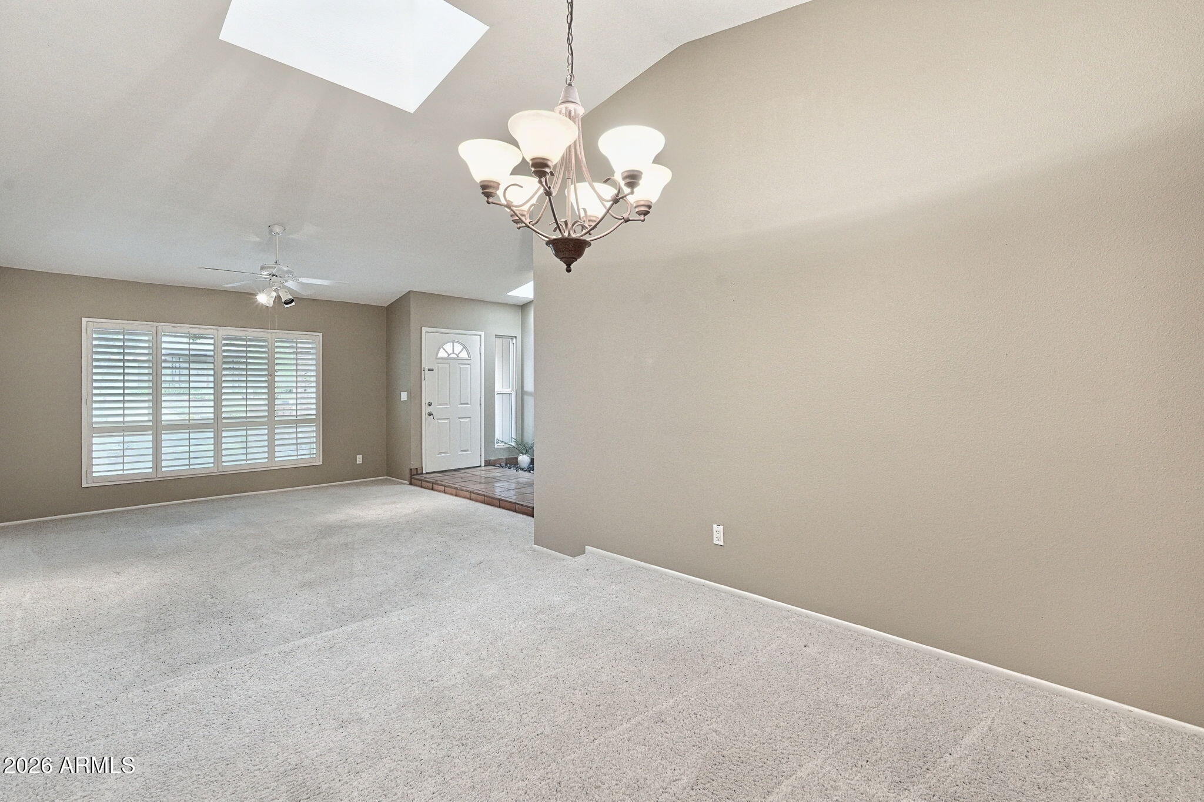
Welcome to this inviting 3-bedroom, 3-full-bath home offering versatile living spaces and an ideal Arizona lifestyle! Thoughtful features include two-tone paint, skylights, wood shutters, upgraded stainless steel appliances, an updated primary bath vanity, and a cozy fireplace. With three distinct living areas, there's plenty of room to relax or entertain. Step outside to a sparkling pebble-finish pool and spa, fresh green grass, and mature landscaping. The elevated view deck is the perfect spot to unwind and enjoy breathtaking sunset skies and views of the Phoenix Mountain Preserve. An extended driveway, N/S exposure, and a quiet cul-de-sac location add to the appeal. Walk to nearby hiking trails and Christy Cove Park, featuring tot lots, basketball court and sand volleyball!

Save
Ask
Tour
Hide
Share
Listing Snapshot
Price 
$746,000
Days On Site 
0 Days
Bedrooms 
3
Inside Area (SqFt) 
2,147 sqft
Total Baths 
3
Full Baths 
3
Partial Baths 
N/A
Lot Size 
0.25 Acres
Year Built 
1979
MLS Number 
7096944
Status 
Active
Property Tax 
$2,965
HOA/Condo/Coop Fees 
N/A
Sq Ft Source 
Assessor
Friends & Family
Recent Activity
8 hours agoListing first seen on site
9 hours agoListing updated with changes from the MLS
General Features
Acres 
0.25
Attached Garage 
Yes
Cross Street 
51 Freeway/Shea
Disclosures 
Seller Discl AvailAgency Discl Req
Garage 
Yes
Garage Spaces 
2
Land Lease 
No
Levels 
One
Number Of Stories 
1
Parking Spaces 
3
Property Sub Type 
Single Family Residence
Sewer 
Public Sewer
SqFt Total 
2147
Water Source 
Public
Interior Features
Appliances 
DishwasherDisposalRefrigeratorBuilt-In Electric OvenElectric Range
Cooling 
Ceiling Fan(s)Central Air
Fireplace 
Yes
Fireplace Features 
Family Room
Fireplaces 
1
Flooring 
CarpetTile
Heating 
Electric
Interior 
Double VanityEat-in KitchenBreakfast BarPantryVaulted Ceiling(s)
Laundry Features 
Inside
Spa 
Yes
Window Features 
Skylight(s)
Save
Ask
Tour
Hide
Share
Exterior Features
Construction Details 
Block
Exterior 
Balcony
Fencing 
Block
Lot Features 
Desert FrontDesert BackSprinklers In FrontSprinklers In Rear
Pool Features 
Outdoor Pool
Private Pool 
Yes
Roof 
Built-Up
Spa 
Yes
Spa Features 
PrivateHeated
View 
CityCity LightsMountain(s)
Waterview 
CityCity LightsMountain(s)
Windows/Doors 
Skylight(s)
Community Features
Community Features 
Sidewalks
School District 
Paradise Valley Unified District
Township 
3N
Financing Terms Available 
CashVA LoanConventional1031 Exchange
Schools
School District
Paradise Valley Unified District
Elementary School
Mercury Mine Elementary School
Middle School
Shea Middle School
High School
Shadow Mountain High School
Listing courtesy of eXp Realty.


All information should be verified by the recipient and none is guaranteed as accurate by ARMLS. Copyright 2026 Arizona Regional Multiple Listing Service, Inc. All rights reserved.
Last checked: 2026-10-23 08:15 AM UTC

Neighborhood & Commute
Source: Walkscore
Save
Ask
Tour
Hide
Share