16035 N 71ST Avenue, Peoria, AZ, 85382

Save
Ask
Tour
Hide
Share
$347,000
New Listing

16035 N 71ST Avenue
Peoria, AZ 85382

For Sale|Manufactured Home|Active
3
Beds
2
Total Baths
2
Full Baths
1,792
SqFt
$194
/SqFt
1994
Built
Subdivision:
GRANADA ESTATES
County:
Maricopa
16035 N 71ST Avenue16035 N 71ST Avenue16035 N 71ST Avenue16035 N 71ST Avenue
Save
Ask
Tour
Hide
Share

Mortgage Calculator

Monthly Payment (Est.)

Enter an interest rate to see your estimated monthly payment.
Calculator powered by Showcase IDX, a Constellation1 Company. Copyright ©2026 Information is deemed reliable but not guaranteed.

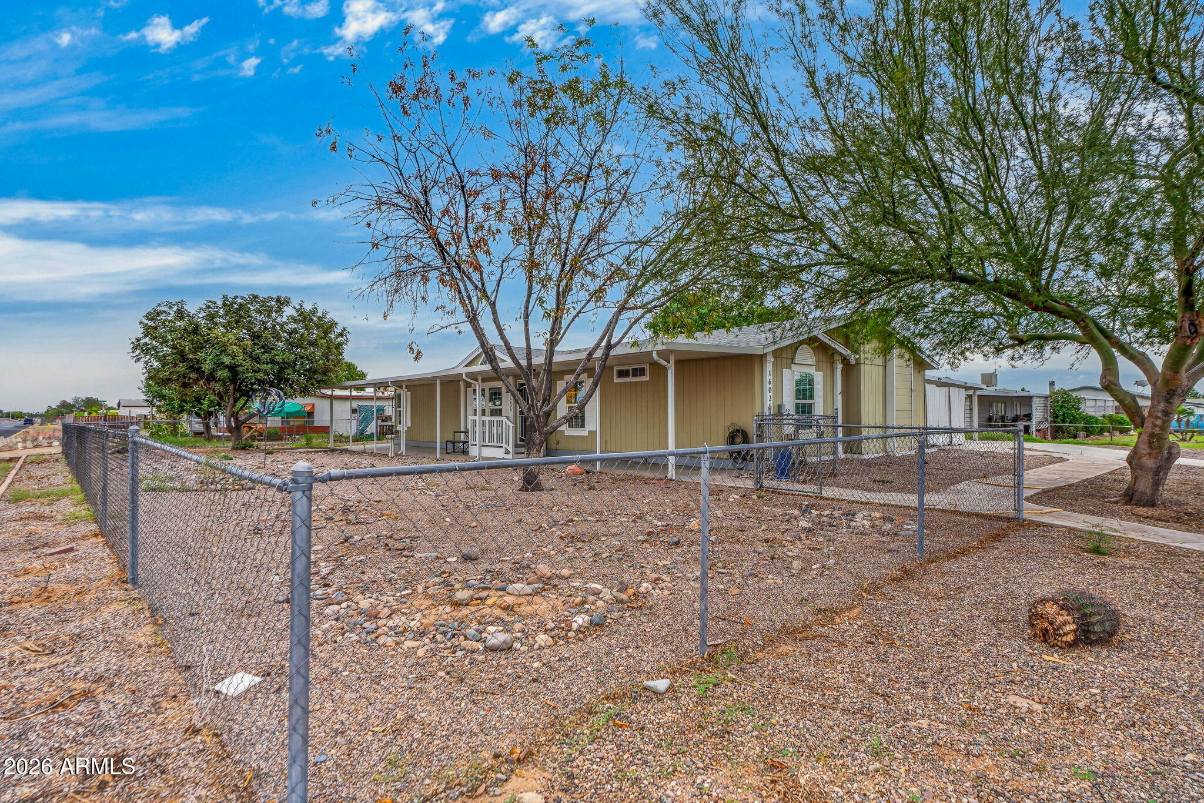
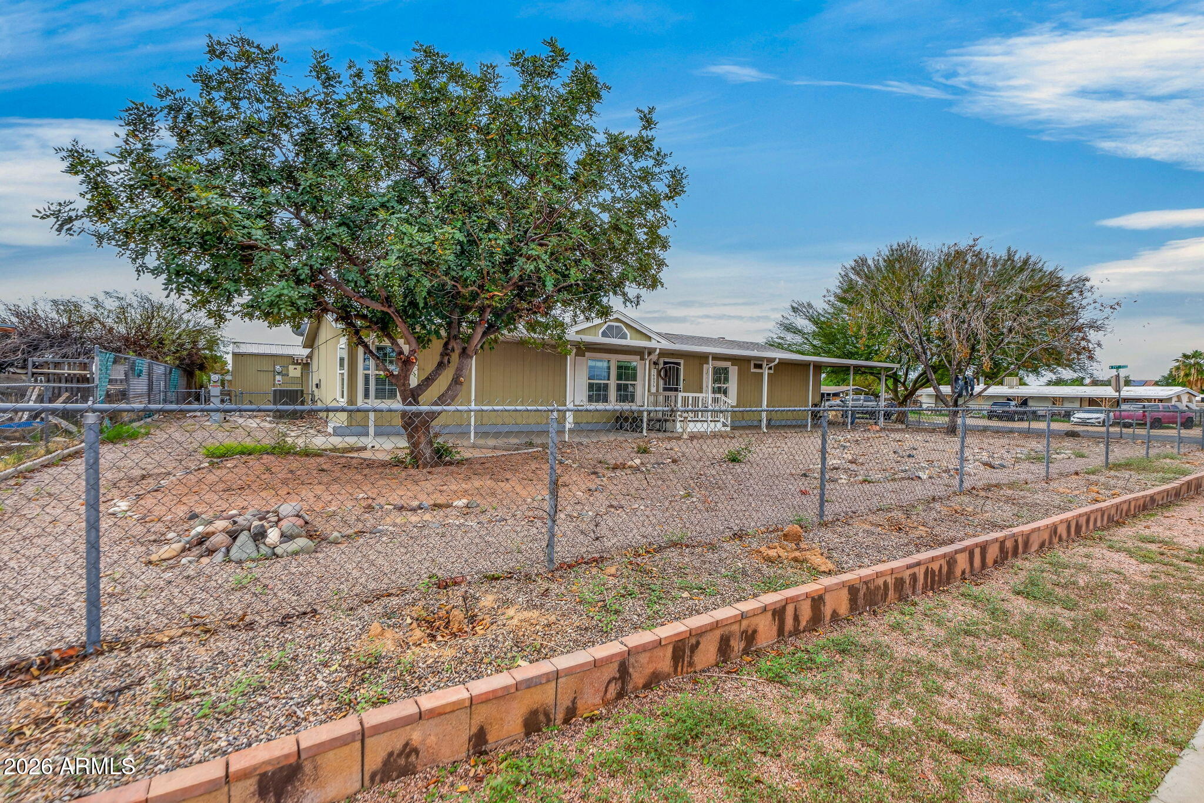
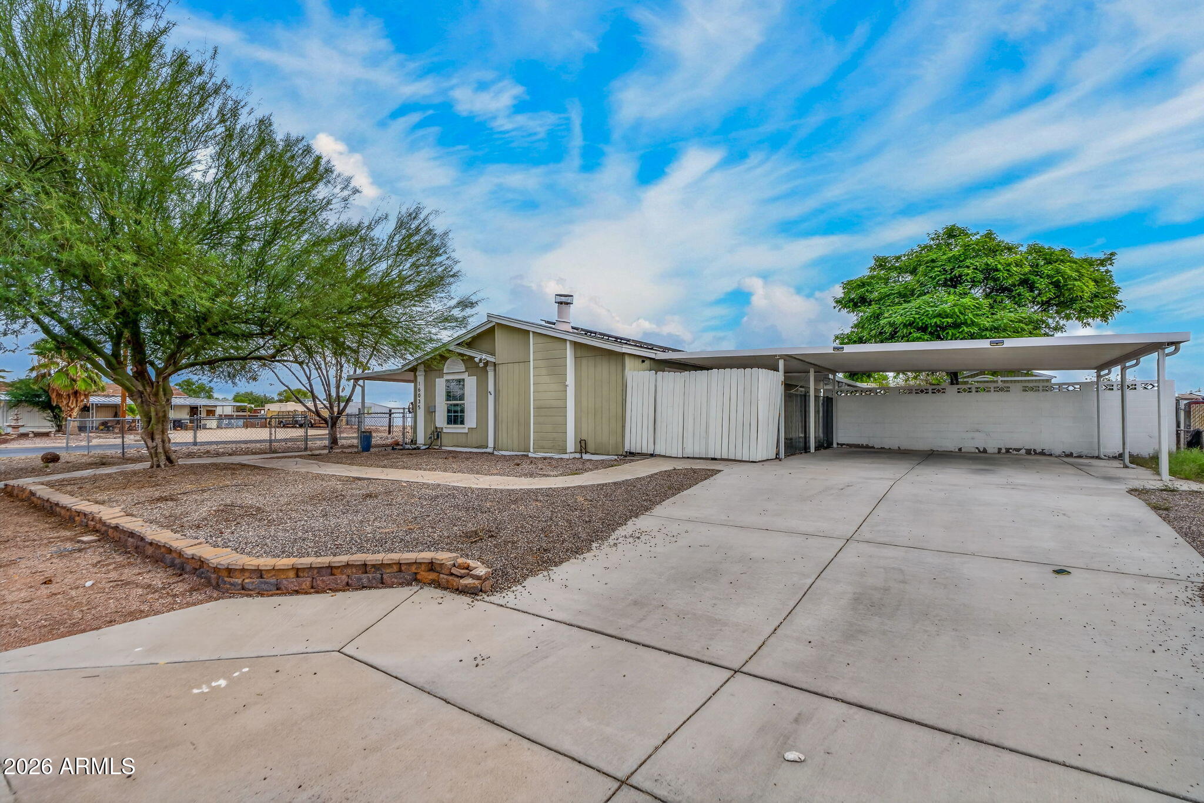
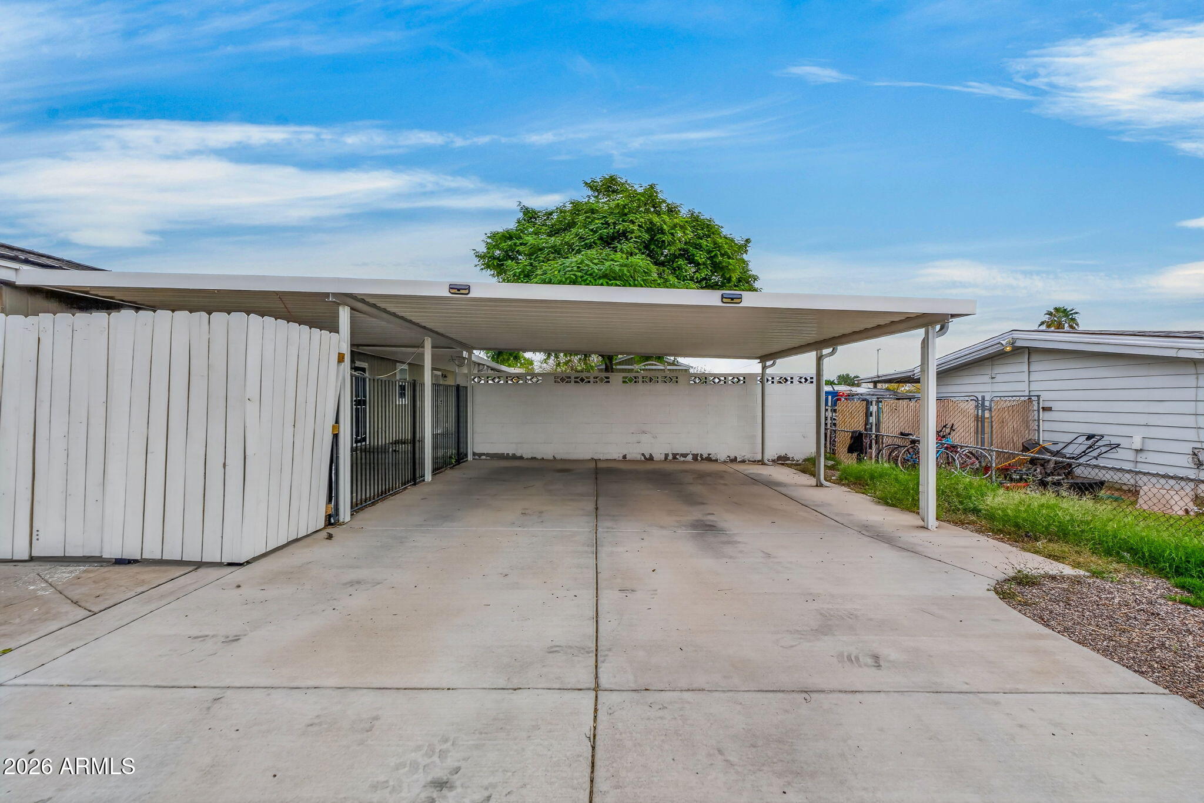
**YOU WON'T BELIEVE THIS IS A MANUFACTURED HOME** Value & affordability all in a prime location! Renovations completed: LVP flooring, water heater replaced, bathroom remodeling and a new copper main water line. Inside features include spacious kitchen w/modern white soft-close cabinetry + tiled backsplash, food pantry, double oven w/gas range, dual-pane windows, ceiling fans, inside laundry room w/cabinetry, electric fireplace in family room, vaulted ceilings, split master w/walk-in closet, dual sinks & tiled shower. Outside you will find full width covered patios in front and back, large storage shed/building that has power & lighting w/electric awning & double carport. Location close to Arizona Christian University, Arrowhead & Loop 101 corridor. No HOA! Fridge/Washer/Dryer convey.

Save
Ask
Tour
Hide
Share
Listing Snapshot
Price 
$347,000
Days On Site 
0 Days
Bedrooms 
3
Inside Area (SqFt) 
1,792 sqft
Total Baths 
2
Full Baths 
2
Partial Baths 
N/A
Lot Size 
0.19 Acres
Year Built 
1994
MLS Number 
7097117
Status 
Active
Property Tax 
$715
HOA/Condo/Coop Fees 
N/A
Sq Ft Source 
Owner
Friends & Family
Recent Activity
9 hours agoListing updated with changes from the MLS
19 hours agoListing first seen on site
General Features
Acres 
0.19
Carport 
2
Cross Street 
67TH AVE & BELL ROAD
Disclosures 
Seller Discl AvailAgency Discl Req
Energy Features 
Solar
Land Lease 
No
Levels 
One
Number Of Stories 
1
Parking Spaces 
2
Property Sub Type 
Manufactured Home
Security 
Security System Owned
Sewer 
Public Sewer
SqFt Total 
1792
Water Source 
Public
Interior Features
Appliances 
DishwasherDisposalRefrigeratorGas OvenGas RangeWasherDryer
Cooling 
Ceiling Fan(s)Central Air
Fireplace 
Yes
Fireplace Features 
See Remarks
Fireplaces 
1
Flooring 
Vinyl
Heating 
Other
Interior 
Double VanityEat-in KitchenPantryVaulted Ceiling(s)
Laundry Features 
Inside
Window Features 
Double Pane Windows
Save
Ask
Tour
Hide
Share
Exterior Features
Construction Details 
Other
Exterior 
Storage
Fencing 
BlockChain Link
Lot Features 
Corner Lot
Roof 
Composition
Spa Features 
None
Windows/Doors 
Double Pane Windows
Community Features
School District 
Peoria Unified School District
Township 
3N
Financing Terms Available 
CashVA LoanFHAConventional
Roads 
Asphalt
Schools
School District
Peoria Unified School District
Elementary School
Foothills Elementary School
Middle School
Foothills Elementary School
High School
Cactus High School
Listing courtesy of RHP Real Estate.


All information should be verified by the recipient and none is guaranteed as accurate by ARMLS. Copyright 2026 Arizona Regional Multiple Listing Service, Inc. All rights reserved.
Last checked: 2026-10-23 08:15 AM UTC

Neighborhood & Commute
Source: Walkscore
Save
Ask
Tour
Hide
Share