10424 W SANDS Drive, Peoria, AZ, 85383

Save
Ask
Tour
Hide
Share
$509,900
New Listing

10424 W SANDS Drive
Peoria, AZ 85383

For Sale|Single Family Residence|Active
3
Beds
2
Total Baths
2
Full Baths
2,182
SqFt
$234
/SqFt
2007
Built
Subdivision:
CASA DEL REY AT CAMINO A LAGO
County:
Maricopa
Upcoming Open Houses
Sat, Oct 24, 11:00 AM - 1:00 PM
10424 W SANDS Drive10424 W SANDS Drive10424 W SANDS Drive10424 W SANDS Drive
Save
Ask
Tour
Hide
Share

Mortgage Calculator

Monthly Payment (Est.)

Enter an interest rate to see your estimated monthly payment.
Calculator powered by Showcase IDX, a Constellation1 Company. Copyright ©2026 Information is deemed reliable but not guaranteed.

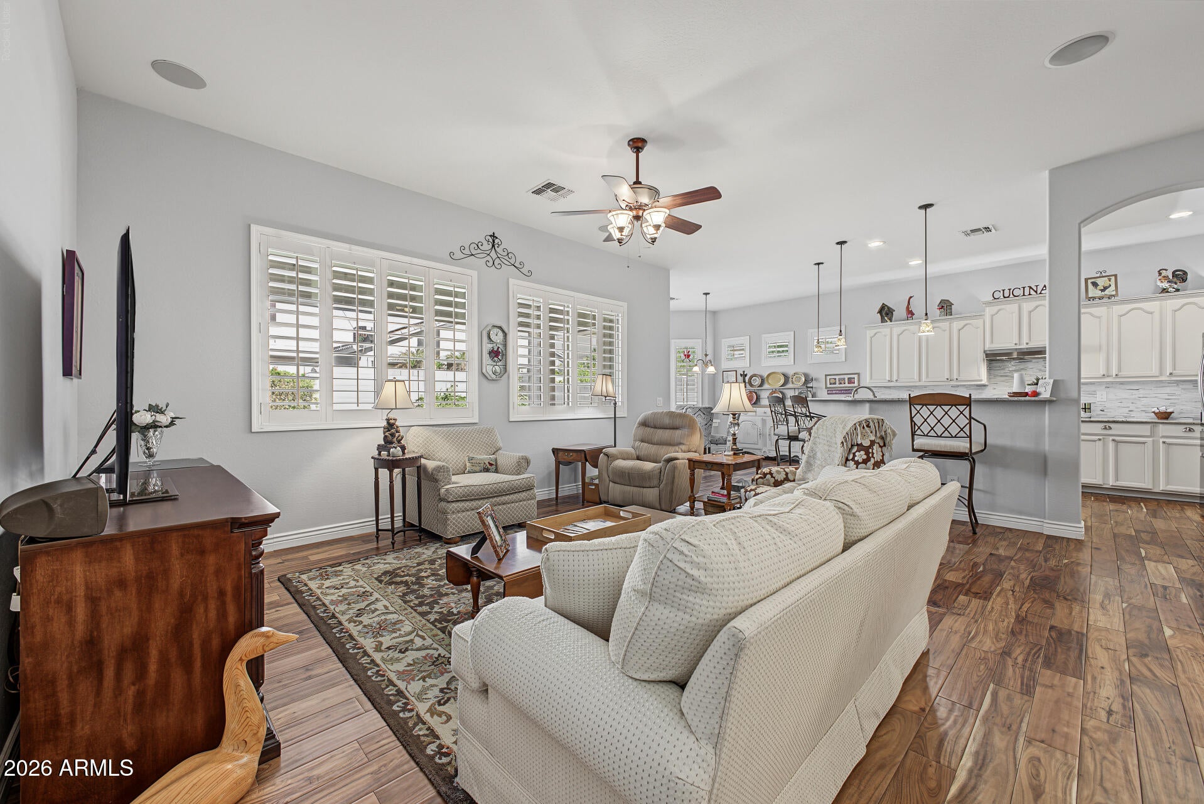
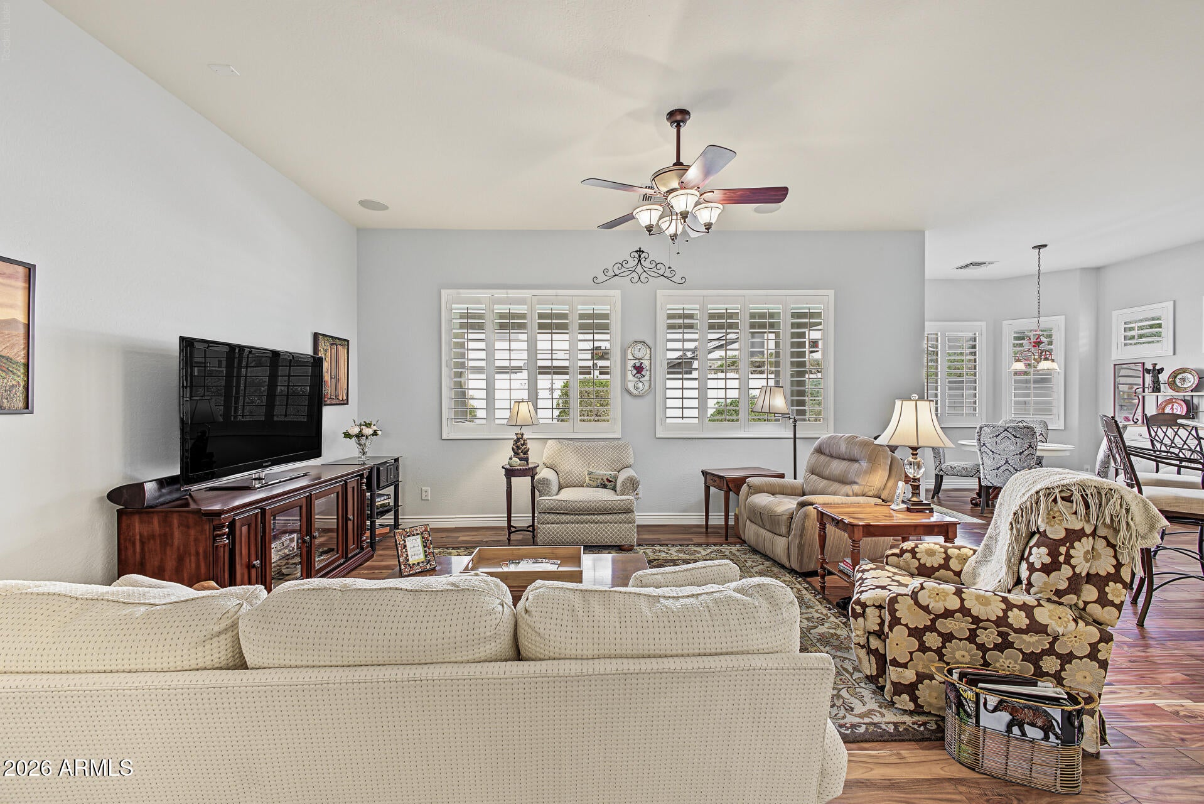
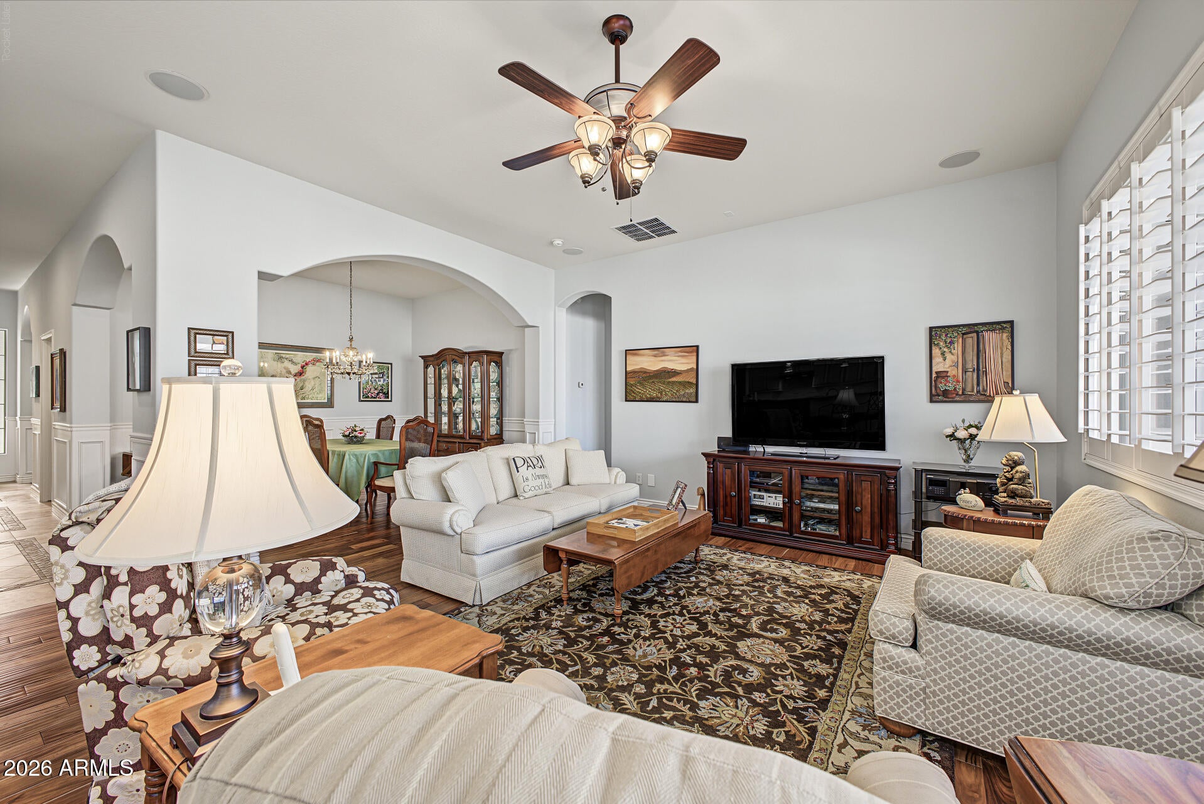
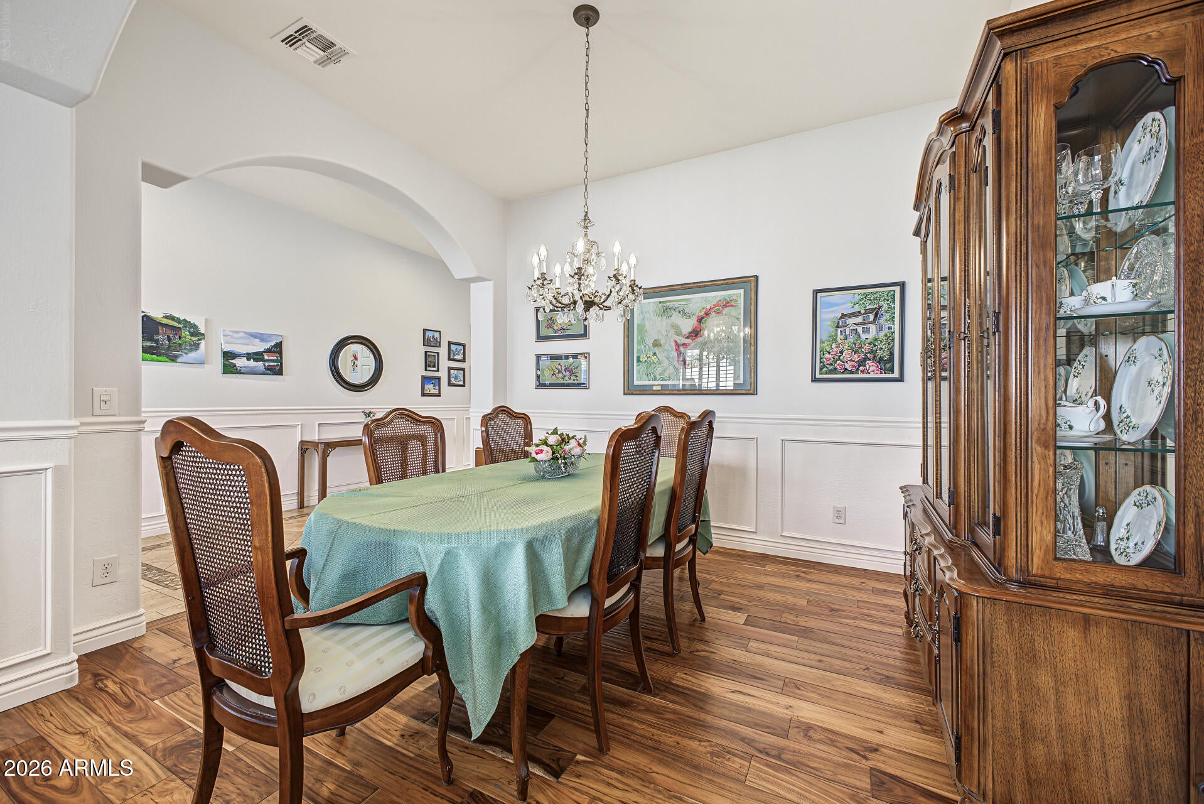
Thoughtfully updated and filled with natural light, this inviting single-level Peoria home offers comfortable spaces to gather and quiet places to unwind. With 3 bedrooms, 2 baths, a versatile den, and 2,182 square feet, the layout gives you room to spread out while keeping everyday living connected. Plantation shutters, high ceilings, graceful archways, and decorative wainscoting add character, while warm acacia wood ties the main living spaces together. The kitchen opens to the great room, keeping conversation flowing whether you're preparing dinner or hosting friends. Granite counters, stainless steel appliances, beautifully detailed cabinetry, a pantry, and breakfast bar combine style with practical storage and workspace. Enjoy morning coffee in the bay-window breakfast nook or gather around the table in the separate dining room. The spacious primary suite offers a bay window and an updated bath featuring dual sinks, granite counters, and a generous walk-in shower with a built-in bench. A sliding barn door adds a distinctive touch to the walk-in closet. The den provides flexible space for a home office, reading room, or hobbies. Outside, the covered patio invites relaxed dinners and quiet evenings overlooking artificial turf and mature landscaping. Cabinetry in both the laundry room and two-car garage adds welcome storage, rounding out a home that feels as practical as it is welcoming. This home is minutes from Four Corners with wonderful restaurants and shopping and only 25 minutes to TSMC.

Save
Ask
Tour
Hide
Share
Listing Snapshot
Price 
$509,900
Days On Site 
0 Days
Bedrooms 
3
Inside Area (SqFt) 
2,182 sqft
Total Baths 
2
Full Baths 
2
Partial Baths 
N/A
Lot Size 
0.15 Acres
Year Built 
2007
MLS Number 
7097222
Status 
Active
Property Tax 
$1,941
HOA/Condo/Coop Fees 
$55 monthly
Sq Ft Source 
Assessor
Friends & Family
Recent Activity
12 hours agoListing updated with changes from the MLS
15 hours agoListing first seen on site
General Features
Acres 
0.15
Attached Garage 
Yes
Cross Street 
N Lake Pleasant Pkwy & W Deer Valley Rd
Disclosures 
Seller Discl AvailAgency Discl Req
Garage 
Yes
Garage Spaces 
2
Land Lease 
No
Levels 
One
Number Of Stories 
1
Parking 
Garage Door OpenerDirect Access
Parking Spaces 
2
Property Sub Type 
Single Family Residence
Sewer 
Public Sewer
SqFt Total 
2182
Style 
Ranch
Water Source 
Public
Interior Features
Appliances 
DishwasherDisposalGas CooktopElectric OvenWater Softener Owned
Cooling 
Ceiling Fan(s)Central Air
Flooring 
TileWood
Heating 
Natural Gas
Interior 
Double VanityEat-in KitchenBreakfast BarPantryGranite CountersCentral VacuumHigh Ceilings
Laundry Features 
Washer HookupInside
Window Features 
Double Pane Windows
Save
Ask
Tour
Hide
Share
Exterior Features
Construction Details 
Stucco
Fencing 
BlockBack Yard
Lot Features 
Sprinklers In FrontSprinklers In Rear
Patio And Porch 
Patio
Roof 
Tile
Spa Features 
None
Windows/Doors 
Double Pane Windows
Community Features
Association Fee 
$165.0
Association Fee Frequency 
Quarterly
Community Features 
PlaygroundSidewalks
School District 
Peoria Unified School District
Township 
4N
Financing Terms Available 
CashVA LoanFHAConventional
Roads 
Paved
Schools
School District
Peoria Unified School District
Elementary School
Zuni Hills Elementary School
Middle School
Zuni Hills Elementary School
High School
Liberty High School
Listing courtesy of eXp Realty.


All information should be verified by the recipient and none is guaranteed as accurate by ARMLS. Copyright 2026 Arizona Regional Multiple Listing Service, Inc. All rights reserved.
Last checked: 2026-10-23 08:15 AM UTC

Neighborhood & Commute
Source: Walkscore
Save
Ask
Tour
Hide
Share