2234 E VIRGINIA Avenue, Phoenix, AZ, 85006

Save
Ask
Tour
Hide
Share
$425,000
New Listing

2234 E VIRGINIA Avenue
Phoenix, AZ 85006

For Sale|Single Family Residence|Active
3
Beds
2
Total Baths
2
Full Baths
1,600
SqFt
$266
/SqFt
1940
Built
Subdivision:
GREENFIELD GARDENS BLOCKS 1 THRU 5
County:
Maricopa
2234 E VIRGINIA Avenue2234 E VIRGINIA Avenue2234 E VIRGINIA Avenue2234 E VIRGINIA Avenue
Save
Ask
Tour
Hide
Share

Mortgage Calculator

Monthly Payment (Est.)

Enter an interest rate to see your estimated monthly payment.
Calculator powered by Showcase IDX, a Constellation1 Company. Copyright ©2026 Information is deemed reliable but not guaranteed.

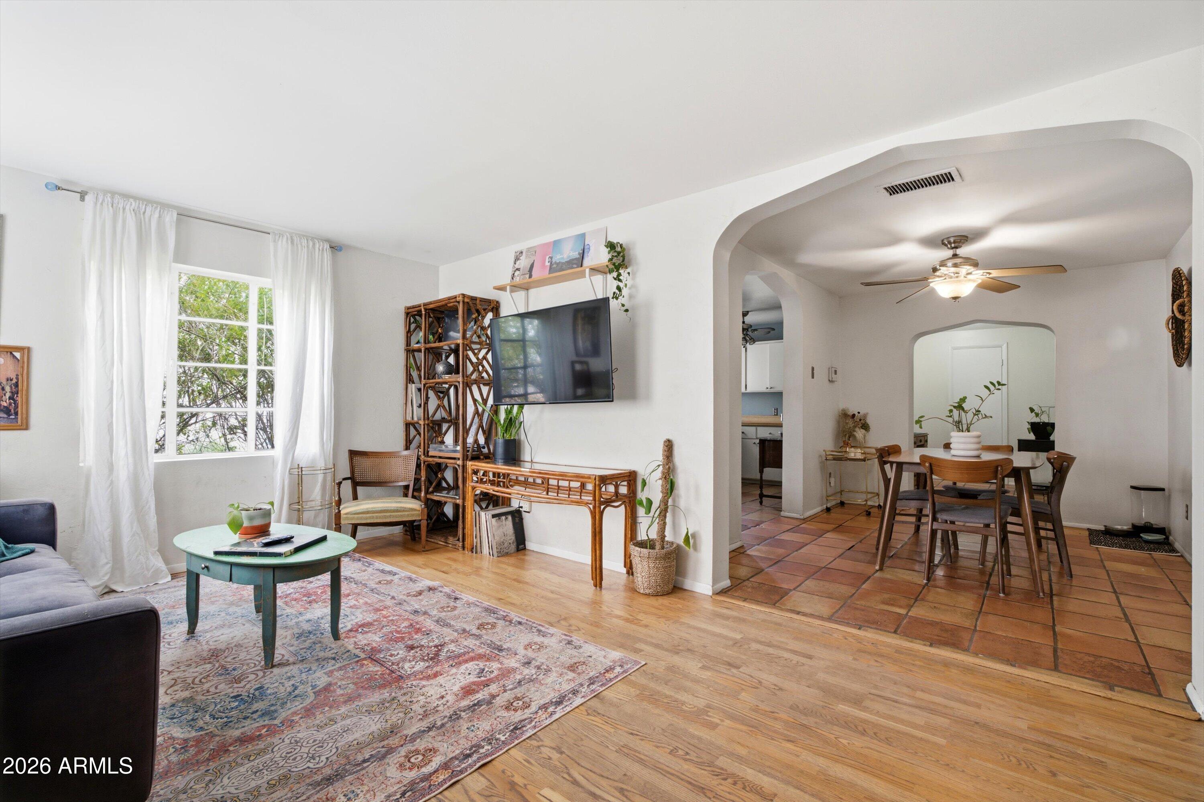
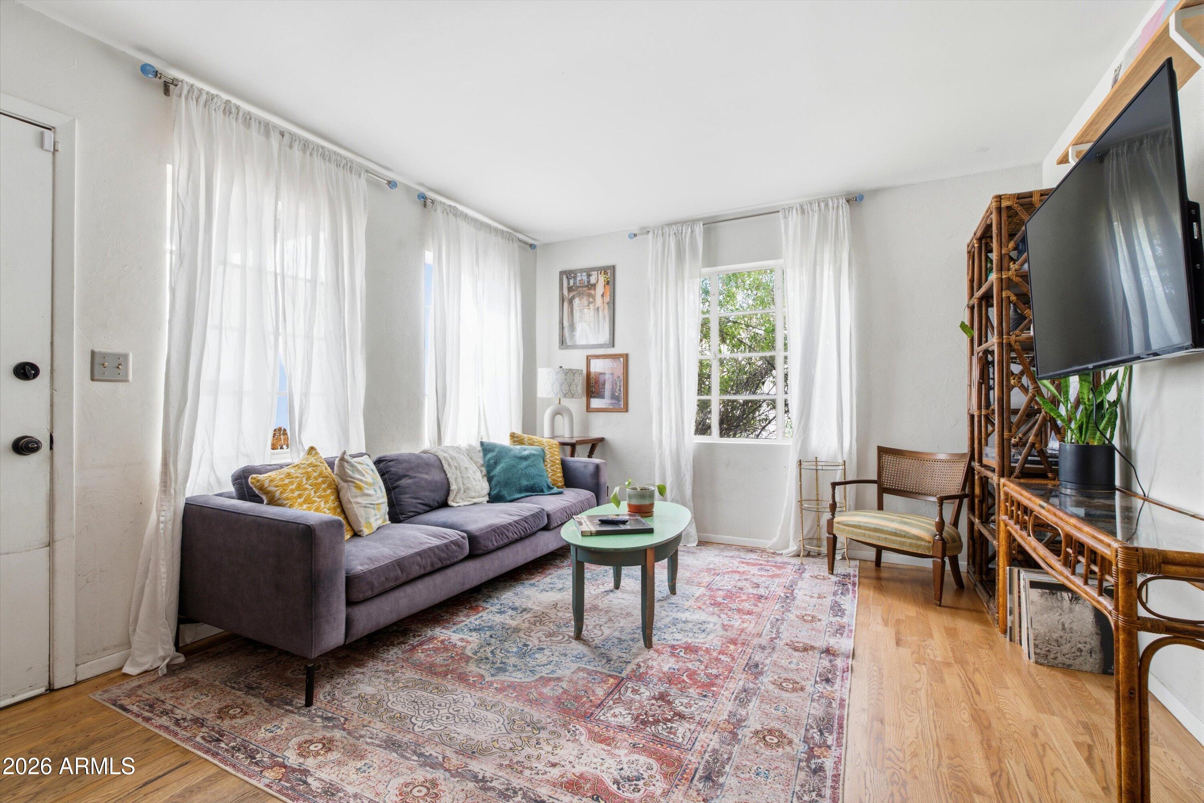
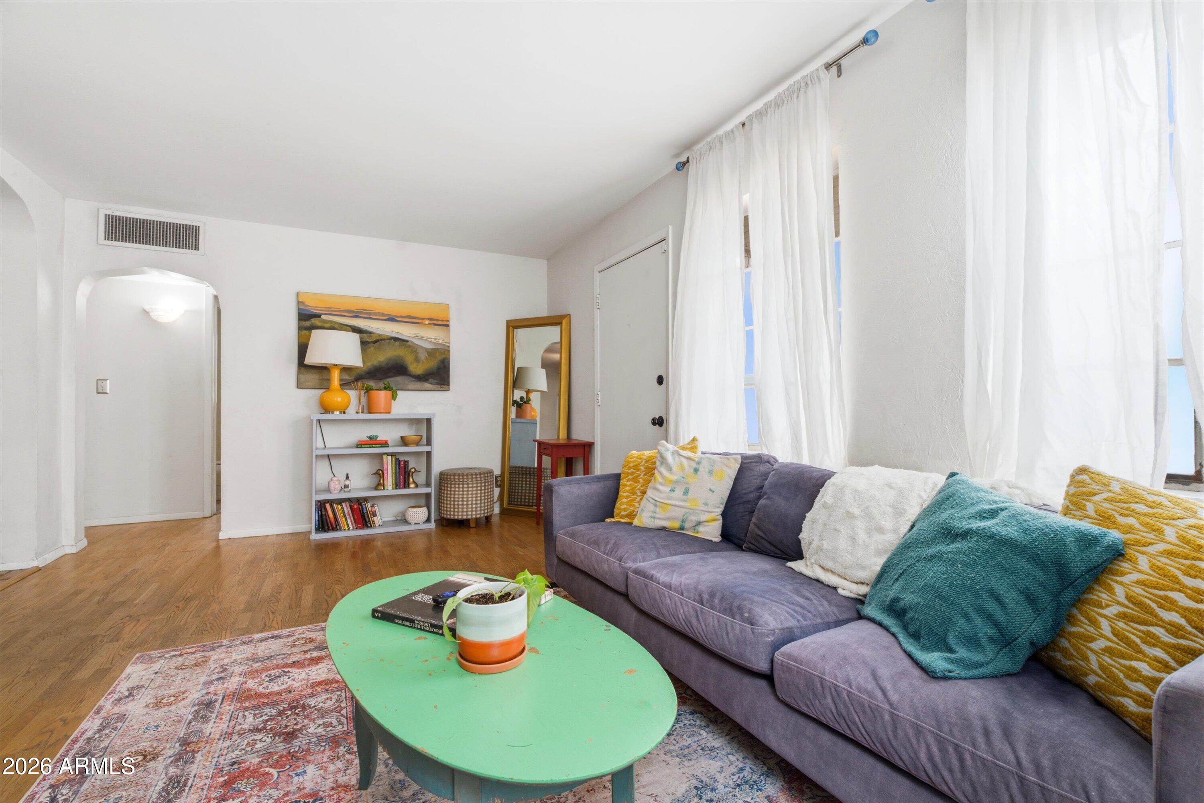
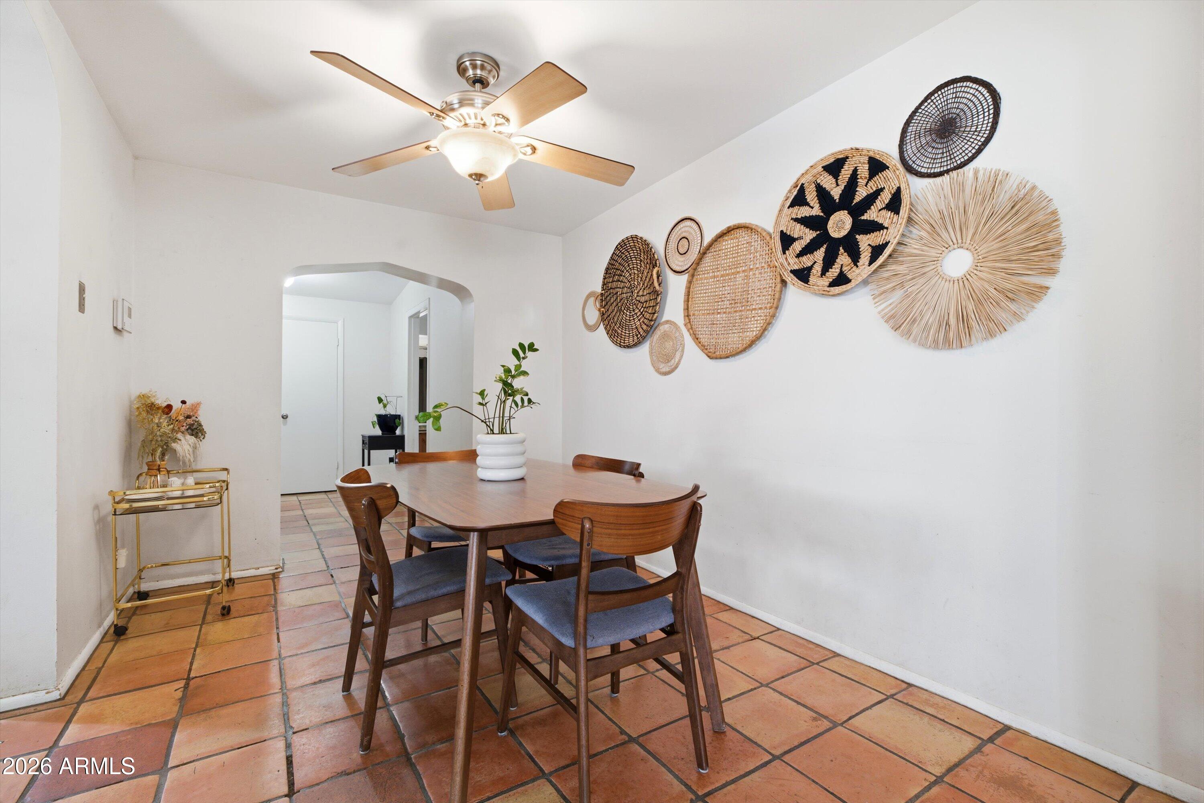
Welcome home to Greenfield Gardens! Full of original 1940s character and timeless Central Phoenix charm, this 3-bedroom, 2-bathroom residence offers 1,600 square feet of potential on an expansive lot with no HOA. Best of all, one of the biggest and most costly infrastructure headaches has already been completely solved: brand-new sewer lines have been installed, giving you total peace of mind underground from day one. Inside, you will find authentic vintage appeal with Saltillo tile and wood flooring, gas cooking in the kitchen, and a functional layout ready for your vision and sweat equity. The spacious primary bedroom features its own cozy fireplace and French doors that lead out to the covered back patio. Outside, take advantage of covered parking, garage space, and a versatile detached bonus room ideal for a workshop, home office, or creative studio. Bring your design ideas and restore this classic to its full glory! Centrally located just minutes from the SR-51 freeway, Downtown Phoenix, and the bustling dining and shopping districts of the Biltmore corridor. An incredible opportunity to create your dream home or next investment project in a prime, highly connected pocket.

Save
Ask
Tour
Hide
Share
Listing Snapshot
Price 
$425,000
Days On Site 
0 Days
Bedrooms 
3
Inside Area (SqFt) 
1,600 sqft
Total Baths 
2
Full Baths 
2
Partial Baths 
N/A
Lot Size 
0.15 Acres
Year Built 
1940
MLS Number 
7097271
Status 
Active
Property Tax 
$1,258
HOA/Condo/Coop Fees 
N/A
Sq Ft Source 
Assessor
Friends & Family
Recent Activity
9 hours agoListing updated with changes from the MLS
14 hours agoListing first seen on site
General Features
Acres 
0.15
Carport 
1
Cross Street 
24th St & McDowell Rd
Disclosures 
Seller Discl AvailAgency Discl Req
Garage 
Yes
Garage Spaces 
1
Land Lease 
No
Levels 
One
Number Of Stories 
1
Parking 
Detached CarportDetached
Property Sub Type 
Single Family Residence
Sewer 
Public Sewer
SqFt Total 
1600
Style 
Territorial/Santa Fe
Water Source 
Public
Interior Features
Appliances 
DisposalGas Range
Cooling 
Ceiling Fan(s)Central AirEvaporative Cooling
Fireplace 
Yes
Fireplace Features 
Master BedroomWood Burning Stove
Fireplaces 
1
Flooring 
CarpetVinylTile
Heating 
Natural Gas
Interior 
Laminate CountersHigh Speed Internet
Laundry Features 
Washer HookupInside
Window Features 
Double Pane Windows
Save
Ask
Tour
Hide
Share
Exterior Features
Construction Details 
BlockStucco
Fencing 
BlockBack Yard
Roof 
Built-UpTile
Spa Features 
None
Windows/Doors 
Double Pane Windows
Community Features
Community Features 
Sidewalks
School District 
Phoenix Union High School District
Township 
2N
Financing Terms Available 
CashVA LoanFHAConventional
Roads 
Asphalt
Schools
School District
Phoenix Union High School District
Elementary School
William T Machan Elementary School
Middle School
William T Machan Elementary School
High School
Camelback High School
Listing courtesy of The Ave Collective.


All information should be verified by the recipient and none is guaranteed as accurate by ARMLS. Copyright 2026 Arizona Regional Multiple Listing Service, Inc. All rights reserved.
Last checked: 2026-10-23 08:15 AM UTC

Neighborhood & Commute
Source: Walkscore
Save
Ask
Tour
Hide
Share