914 E OSBORN Road 415, Phoenix, AZ, 85014

Save
Ask
Tour
Hide
Share
$699,000
New Listing

914 E OSBORN Road 415
Phoenix, AZ 85014

For Sale|Condominium|Active
2
Beds
2
Total Baths
2
Full Baths
1,728
SqFt
$405
/SqFt
2001
Built
Subdivision:
ARTISAN LOFTS CONDOMINIUM
County:
Maricopa
Upcoming Open Houses
Sat, Oct 24, 10:00 AM - 2:00 PM
Sun, Oct 25, 10:00 AM - 2:00 PM
914 E OSBORN Road 415914 E OSBORN Road 415914 E OSBORN Road 415914 E OSBORN Road 415
Save
Ask
Tour
Hide
Share

Mortgage Calculator

Monthly Payment (Est.)

Enter an interest rate to see your estimated monthly payment.
Calculator powered by Showcase IDX, a Constellation1 Company. Copyright ©2026 Information is deemed reliable but not guaranteed.

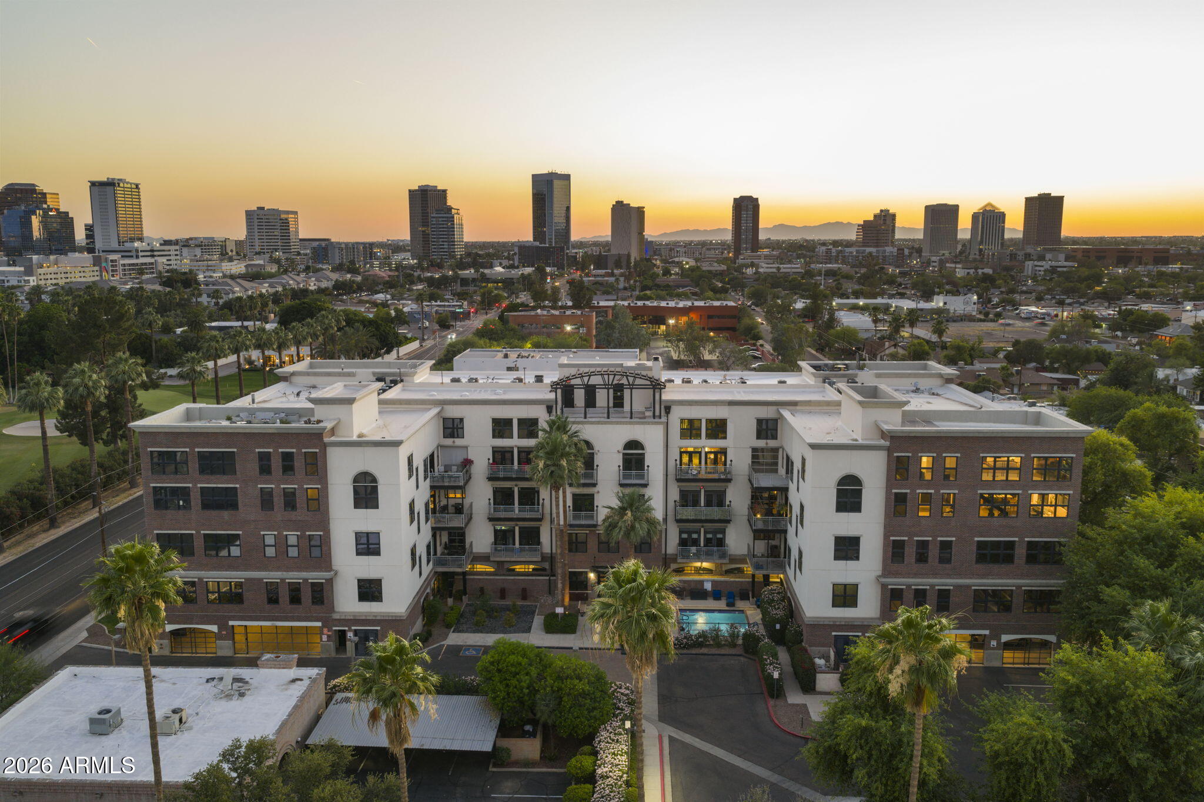
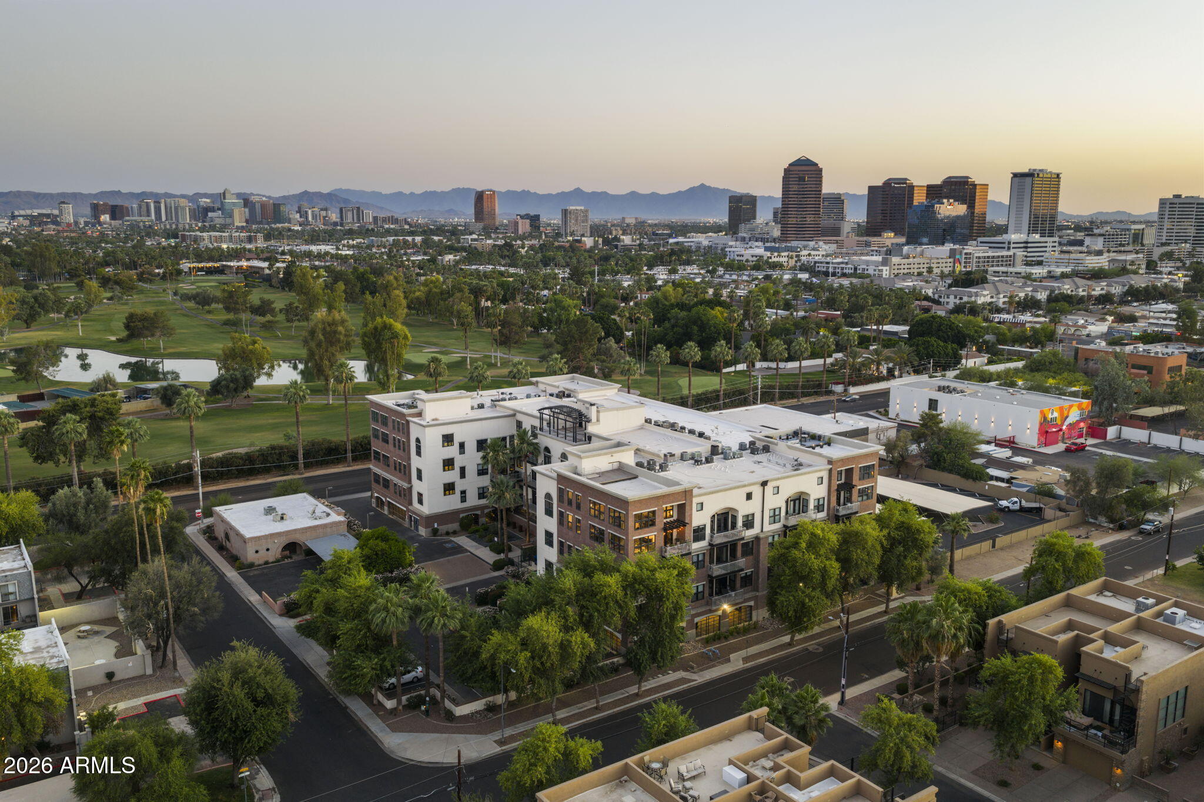
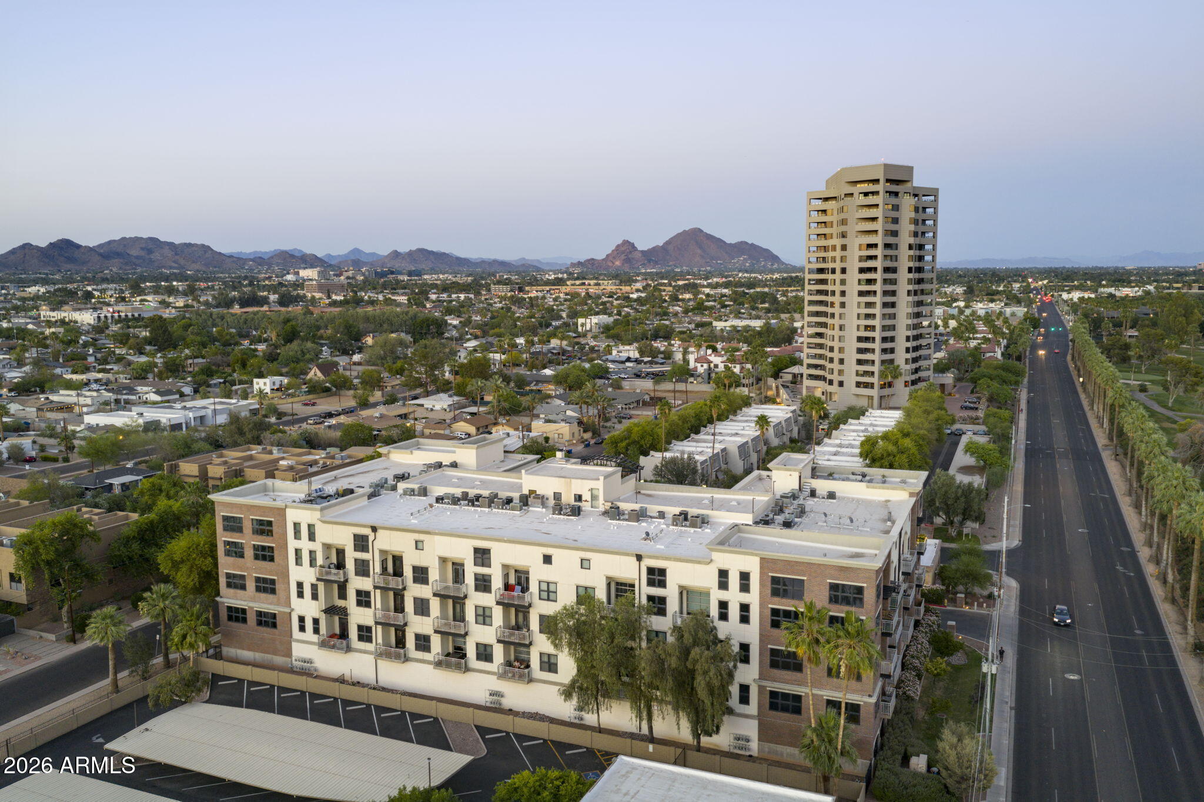
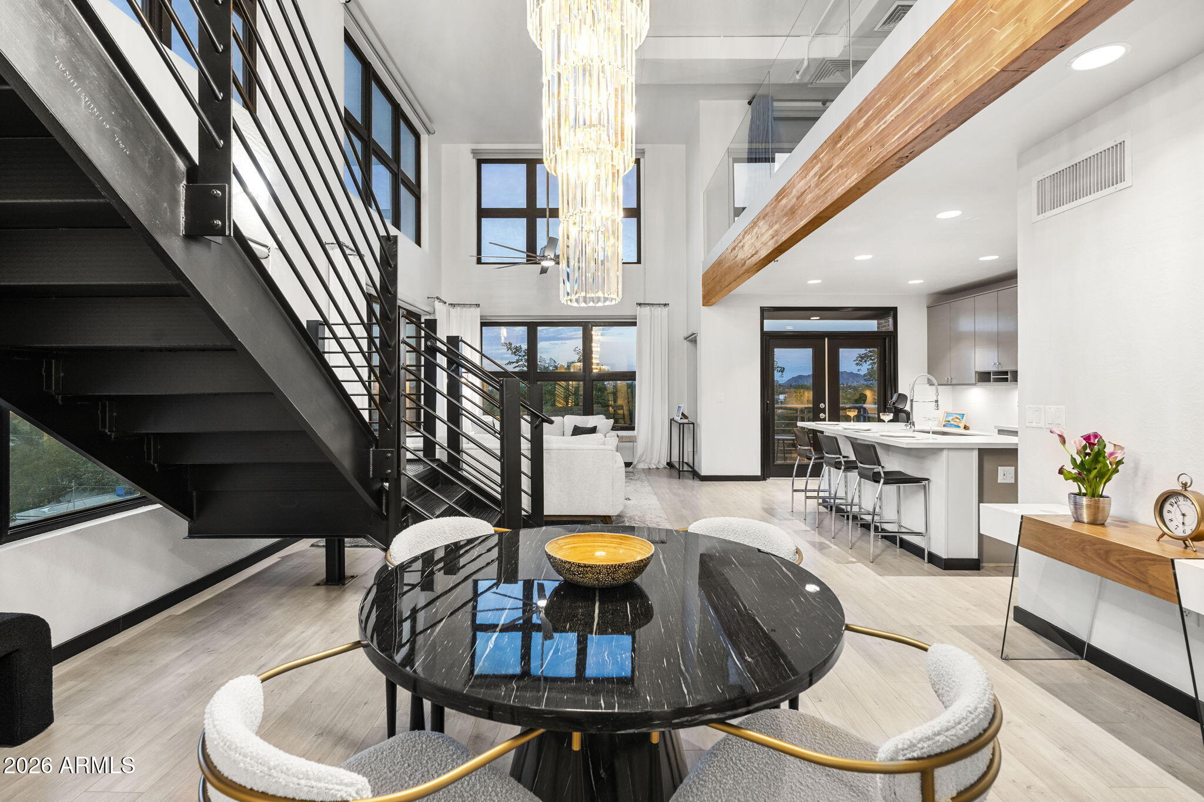
Perched atop Artisan Lofts, Unit 415 captures the Phoenix skyline, Camelback Mountain and the valley's most colorful sunsets from ONE OF ONLY FOUR private rooftops in the complex. North and west exposures fill this corner PENTHOUSE with soft natural light by day, while its corner position offers a rare sense of quiet in the heart of Central Phoenix. Soaring 24-ft ceilings and walls of glass set an industrial-chic tone, warmed by refinished architectural beams, dimmable designer lighting and a custom illuminated wine wall. The updated kitchen features premium appliances and restored counters, made for entertaining. A true find in loft living, the second bedroom is fully enclosed on the main level, ideal for guests or a home office, while the primary suite sits privately upstairs. The rooftop terrace is the showpiece, with built-in speakers for evenings above the city lights. Two assigned spaces in a gated parking garage add everyday ease. Minutes from Uptown Plaza, the Biltmore, Downtown and Sky Harbor; Central Phoenix from its very best vantage point.

Save
Ask
Tour
Hide
Share
Listing Snapshot
Price 
$699,000
Days On Site 
0 Days
Bedrooms 
2
Inside Area (SqFt) 
1,728 sqft
Total Baths 
2
Full Baths 
2
Partial Baths 
N/A
Lot Size 
0.02 Acres
Year Built 
2001
MLS Number 
7097281
Status 
Active
Property Tax 
$2,558
HOA/Condo/Coop Fees 
$625 monthly
Sq Ft Source 
Builder
Friends & Family
Recent Activity
9 hours agoListing updated with changes from the MLS
14 hours agoListing first seen on site
General Features
Acres 
0.02
Cross Street 
7th St and Osborn Rd
Disclosures 
Seller Discl Avail
Garage 
Yes
Garage Spaces 
2
Land Lease 
No
Levels 
Two
Number Of Stories 
4
Parking 
Garage Door OpenerCommunity StructureGatedCarport
Property Sub Type 
Condominium
Security 
Fire Sprinkler System
Sewer 
Public Sewer
SqFt Total 
1728
Style 
Contemporary
Water Source 
Public
Interior Features
Appliances 
DishwasherDisposalRefrigeratorMicrowaveGas OvenGas RangeWasherDryerENERGY STAR Qualified DryerENERGY STAR Qualified Washer
Cooling 
Ceiling Fan(s)Central Air
Flooring 
LaminateTile
Heating 
Natural Gas
Interior 
Double VanityBreakfast BarKitchen IslandHigh Speed InternetHigh Ceilings
Laundry Features 
Inside
Window Features 
Double Pane Windows
Save
Ask
Tour
Hide
Share
Exterior Features
Construction Details 
Stucco
Exterior 
Balcony
Fencing 
None
Lot Features 
Corner Lot
Pool Features 
Fenced
Roof 
Built-Up
Spa Features 
None
View 
CityCity LightsMountain(s)Panoramic
Waterview 
CityCity LightsMountain(s)Panoramic
Windows/Doors 
Double Pane Windows
Community Features
Association Fee 
$625.0
Association Fee Frequency 
Monthly
Community Features 
Fitness CenterSidewalks
School District 
Phoenix Union High School District
Township 
2N
Financing Terms Available 
CashConventional
Roads 
Asphalt
Schools
School District
Phoenix Union High School District
Elementary School
Longview Elementary School
Middle School
Longview Elementary School
High School
North High School
Listing courtesy of RETSY.


All information should be verified by the recipient and none is guaranteed as accurate by ARMLS. Copyright 2026 Arizona Regional Multiple Listing Service, Inc. All rights reserved.
Last checked: 2026-10-23 08:15 AM UTC

Neighborhood & Commute
Source: Walkscore
Save
Ask
Tour
Hide
Share