
8382 W San Miguel AvenueGlendale, AZ 85305
Mortgage Calculator
Monthly Payment (Est.)
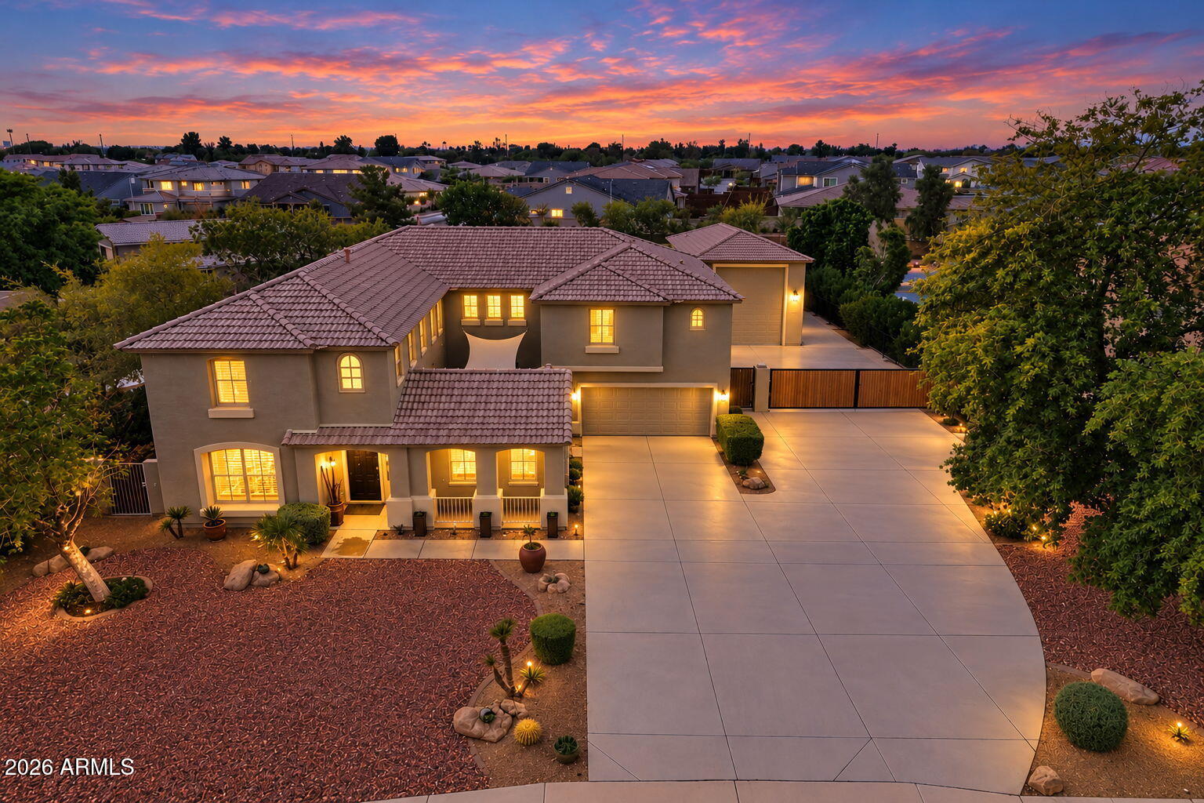
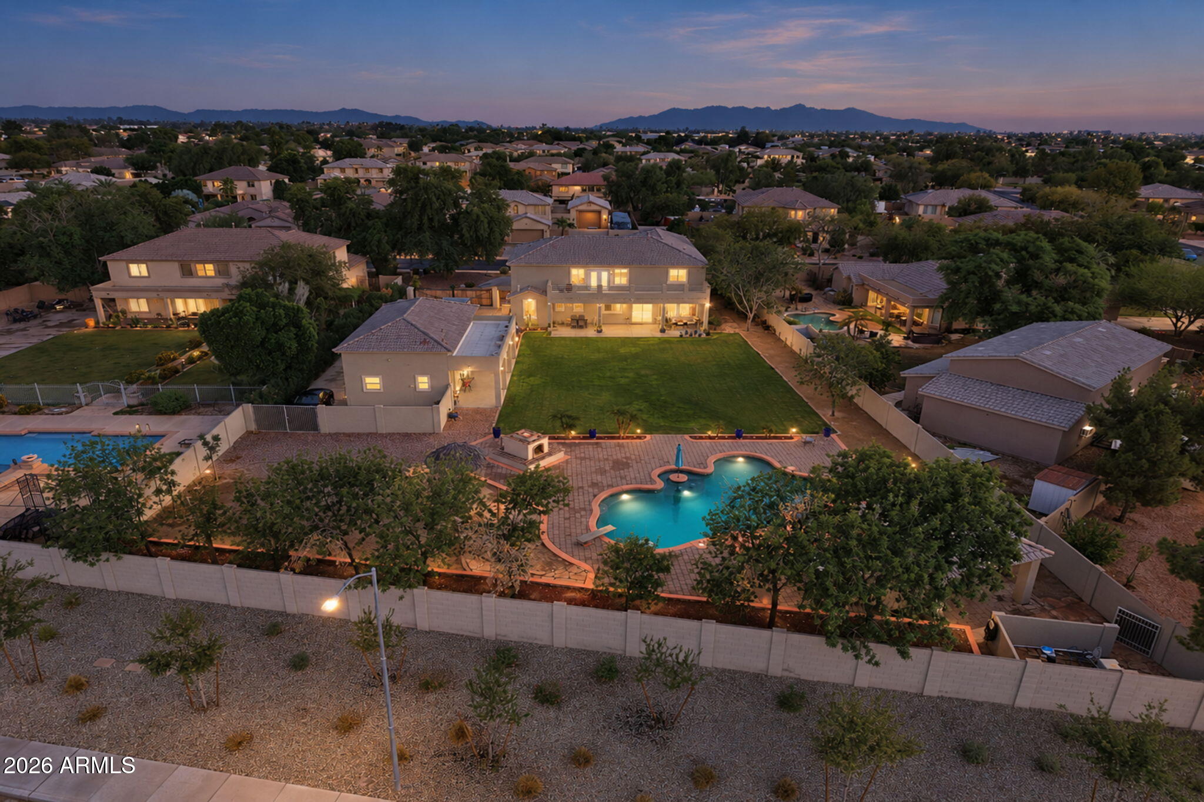
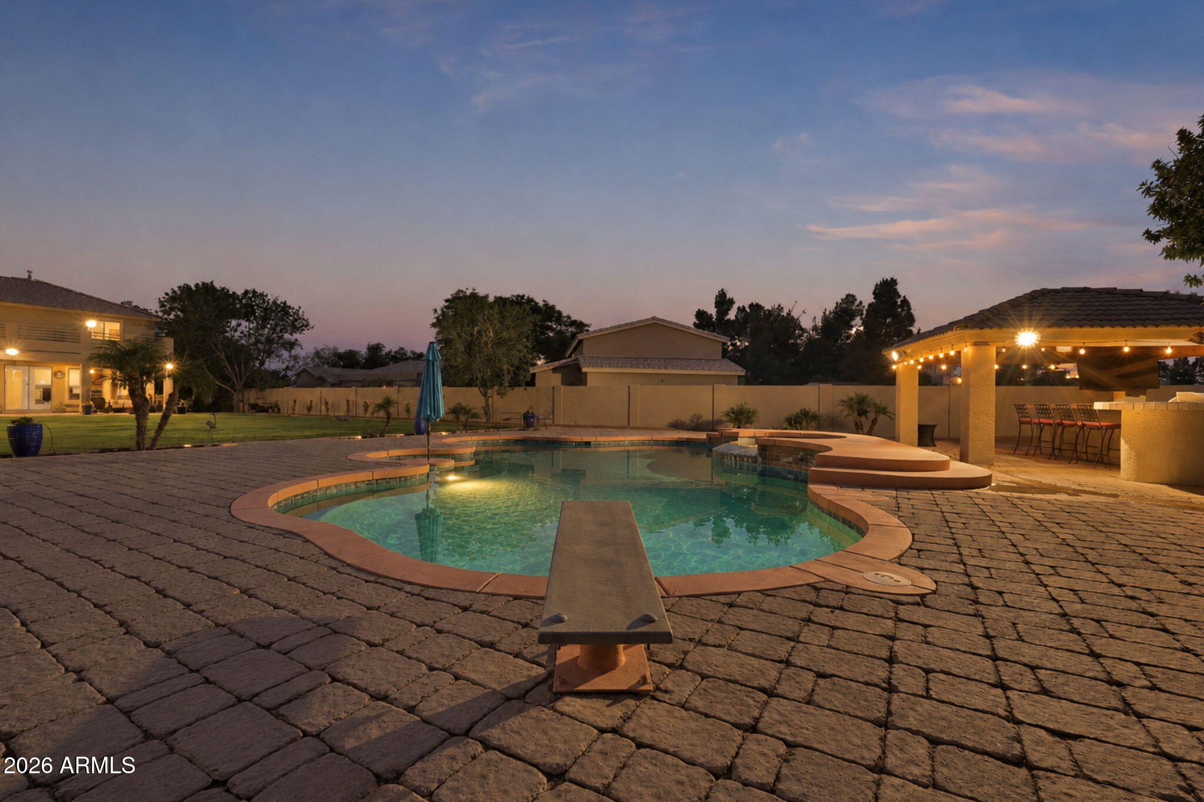
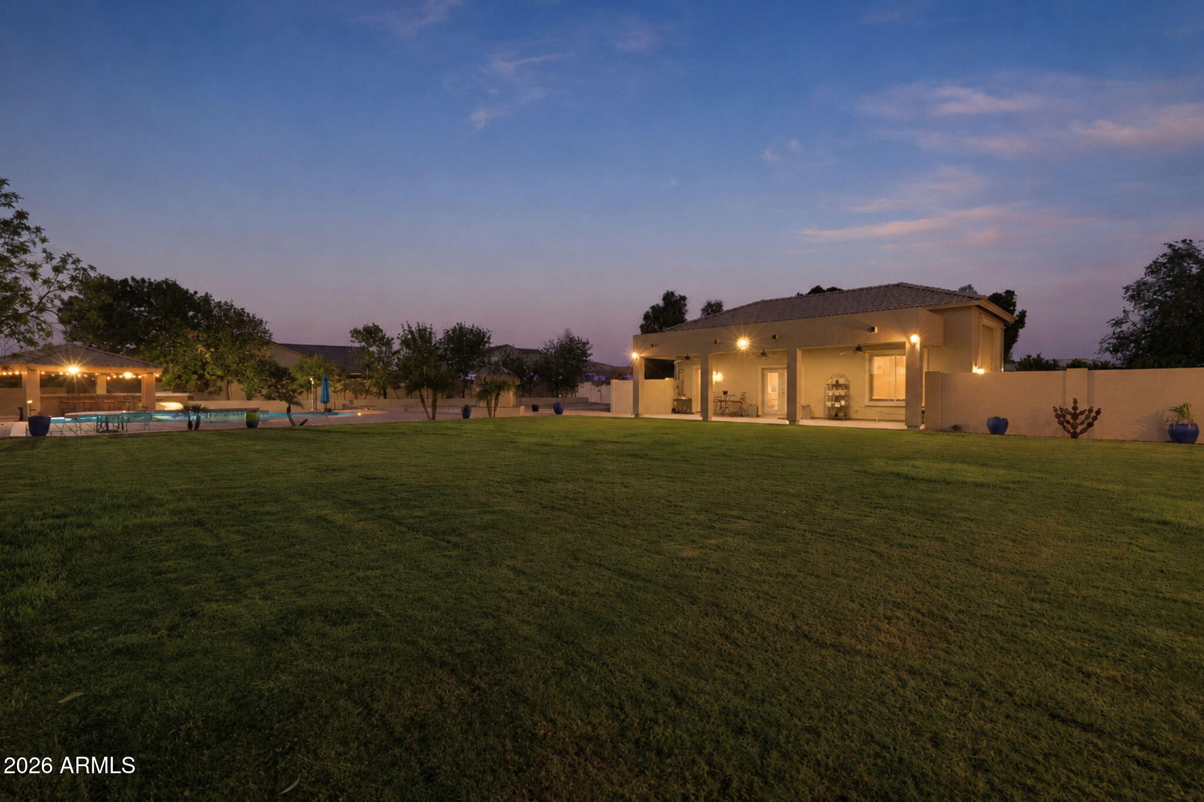
Enter an interest rate to see your estimated monthly payment.Situated on an expansive, north-facing lot of over 0.65 ACRES--one of the largest in Missouri Ranch--this rare property offers a total of 5,053 square feet of living space across the main residence and detached GUEST HOUSE, delivering exceptional versatility for multi-generational living, vehicle enthusiasts, and outdoor entertainment. The main home spans 4,253 square feet with elegant crown molding throughout, a functioning central vacuum system, an interior THEATRE ROOM, a formal dining room easily adaptable as a second home office, and beautifully UPDATED GUEST BATHROOMS (with two of the home's four bathrooms featuring new bidet toilets). The third tandem garage bay was thoughtfully repurposed into an expansive super laundry room with direct pass-through access to the backyard. Desig- ned for serious culinary prep, the kitchen is anchored by a high-end 48-inch Thor Kitchen professional range boasting 7 gas burners, dual convection ovens, and a 220V outlet behind, complemented by extensive granite counters, an oversized refrigerator, walk-in pantry, adjoining BUTLER'S PANTRY with an additional sink, and reverse osmosis drinking water connected directly to both the sink and fridge from the whole-home water conditioner. Upstairs, the primary retreat opens to a full-length private balcony showcasing VIEWS OF STATE FARM STADIUM, overlooking the matching covered patio below equipped with a gas stub and outdoor TV mount. A detached 800 sq ft (20'x40') CASITA provides independent living with two separate rooms, a kitchenette, a full bathroom, and its own dedicated 40-foot covered patio. Originally built as an RV garage, the exterior roll-up door remains intact behind drywall--allowing for a seamless transition back to a 20'x40' climate-controlled RV garage or 4-car workshop if desired. Vehicle and storage capacity is unmatched: an extra-wide 22-foot front RV gate, a secondary 12-foot pass-through RV gate accessing the rear side lot behind the casita, and 30 dedicated slab parking spaces, all supported by community guidelines allowing RV parking. Ample paved space effortlessly accommodates large motorhomes, boats, trailers, and recreational toys securely behind the gate. The resort-style backyard retreat features a diving pool, heated spa, oversized gas/wood burning pizza oven, an outdoor kitchen sheltered under a gazebo, children's sand pit, over 6,500 square feet of lush real grass, and fresh 2025 epoxy patio finishes. Substantial mechanical highlights include a 75-gallon gas water heater installed in 2022, new exterior paint, fresh landscaping, and three replaced HVAC units (both main home units and the casita unit replaced in 2017). Ideally located just a few doors down from Sunset Ridge Elementary, makes school drop-offs convenient for busy families, and minutes from State Farm Stadium, Westgate Entertainment District, and the developing VAI Resort and Mattel Adventure Park, a planned family entertainment destination featuring Hot Wheels roller coasters and attractions for all ages.
| 9 hours ago | Listing updated with changes from the MLS | |
| 12 hours ago | Listing first seen on site |

All information should be verified by the recipient and none is guaranteed as accurate by ARMLS. Copyright 2026 Arizona Regional Multiple Listing Service, Inc. All rights reserved.
Last checked: 2026-10-23 08:15 AM UTC