8758 W SOLANO Drive, Glendale, AZ, 85305

Save
Ask
Tour
Hide
Share
$449,900
New Listing

8758 W SOLANO Drive
Glendale, AZ 85305

For Sale|Single Family Residence|Active
3
Beds
2
Total Baths
2
Full Baths
1,872
SqFt
$240
/SqFt
2021
Built
Subdivision:
STONEHAVEN PARCEL 5
County:
Maricopa
8758 W SOLANO Drive8758 W SOLANO Drive8758 W SOLANO Drive8758 W SOLANO Drive
Save
Ask
Tour
Hide
Share

Mortgage Calculator

Monthly Payment (Est.)

Enter an interest rate to see your estimated monthly payment.
Calculator powered by Showcase IDX, a Constellation1 Company. Copyright ©2026 Information is deemed reliable but not guaranteed.

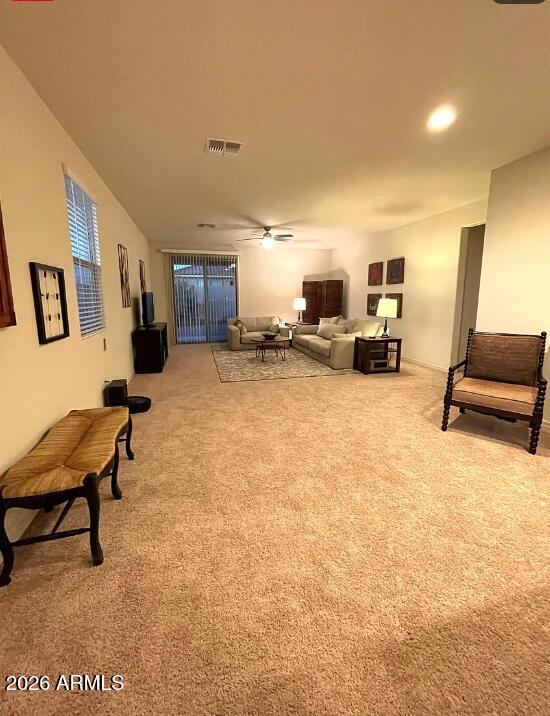
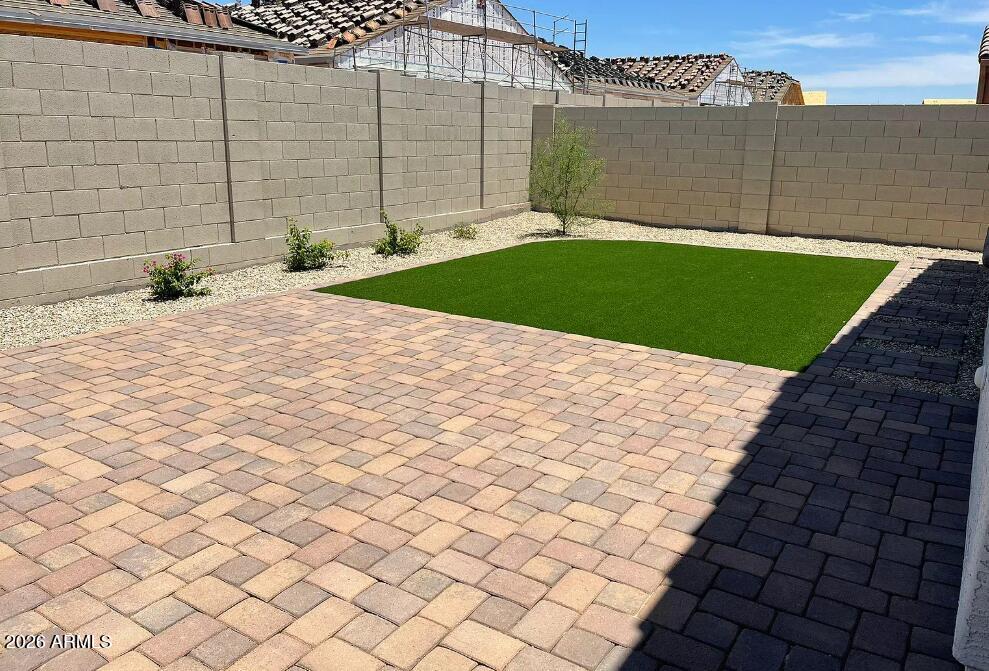
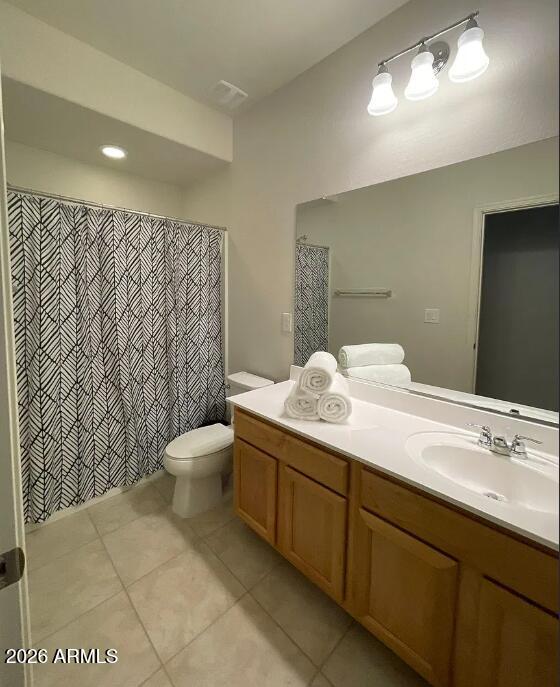
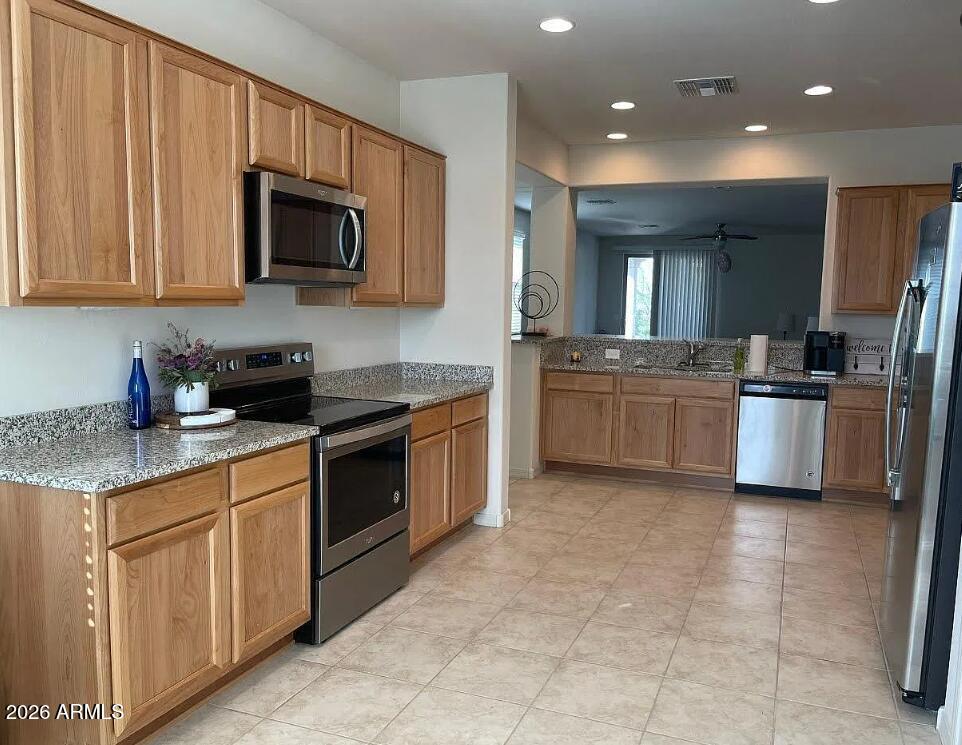
New Pictures coming! Corner lot, dedicated home office, fresh paint, and a finished backyard -- move-in ready in Stonehaven! This 2021 Pulte Farmington offers 3 bedrooms, 2 baths plus a den in 1,872 sq ft of single-level living. A gated front courtyard and covered porch lead into a bright foyer; the kitchen with island, pantry and stainless appliances opens to a large gathering room, dining area and sunny café nook. Out back is the yard everyone wants but nobody wants to build: paver patio, artificial turf, and two established shade trees. Minutes to Westgate, State Farm Stadium, Loop 101 and great dining. Seller is a licensed Arizona real estate agent and is the listing agent. The split owner's suite is tucked at the back with a walk-in closet, dual vanities and private water closet Interior laundry room, tankless water heater, dual-pane low-E windows and a 2-car garage round out the practical side. Corner-lot positioning gives you extra light, extra privacy, and only one shared wall. Stonehaven amenities include a community pool, playgrounds and miles of walking/biking paths. Freshly painted, meticulously maintained, and ready for you.

Save
Ask
Tour
Hide
Share
Listing Snapshot
Price 
$449,900
Days On Site 
0 Days
Bedrooms 
3
Inside Area (SqFt) 
1,872 sqft
Total Baths 
2
Full Baths 
2
Partial Baths 
N/A
Lot Size 
0.12 Acres
Year Built 
2021
MLS Number 
7097368
Status 
Active
Property Tax 
$3,321
HOA/Condo/Coop Fees 
$98 monthly
Sq Ft Source 
Assessor
Friends & Family
Recent Activity
9 hours agoListing updated with changes from the MLS
12 hours agoListing first seen on site
General Features
Acres 
0.12
Attached Garage 
Yes
Cross Street 
91st Ave and Cardinal's Way
Disclosures 
Seller Discl Avail
Foundation 
Slab
Garage 
Yes
Garage Spaces 
2
Land Lease 
No
Levels 
One
Number Of Stories 
1
Parking 
Garage Door Opener
Parking Spaces 
2
Property Sub Type 
Single Family Residence
Sewer 
Public Sewer
SqFt Total 
1872
Style 
Spanish
Water Source 
Public
Interior Features
Appliances 
DishwasherDisposalRefrigeratorMicrowaveElectric RangeWasherDryer
Cooling 
Central AirENERGY STAR Qualified Equipment
Flooring 
CarpetTile
Heating 
Forced Air
Interior 
Double VanityBreakfast BarPantryGranite CountersHigh Speed InternetHigh Ceilings
Laundry Features 
Inside
Window Features 
ENERGY STAR Qualified WindowsScreensDouble Pane Windows
Bedroom 2 
Dimensions - 10.0 x 10.0Level - Main
Bedroom 3 
Dimensions - 10.0 x 10.0Level - Main
Den 
Dimensions - 10.0 x 12.0Level - Main
Dining Room 
Dimensions - 9.0 x 10.0Level - Main
Living Room 
Dimensions - 17.0 x 15.0
Master Bedroom 
Dimensions - 12.0 x 15.0Level - Main
Save
Ask
Tour
Hide
Share
Exterior Features
Construction Details 
Stucco
Exterior 
Private Yard
Fencing 
BlockBack Yard
Lot Features 
Corner LotDesert FrontDesert Back
Patio And Porch 
Patio
Pool Features 
Fenced
Roof 
Tile
Spa Features 
None
Windows/Doors 
ENERGY STAR Qualified WindowsScreensDouble Pane Windows
Community Features
Association Fee 
$98.0
Association Fee Frequency 
Monthly
Community Features 
PlaygroundSidewalks
School District 
Tolleson Union High School District
Township 
2N
Financing Terms Available 
CashVA LoanFHAConventional
Roads 
Asphalt
Schools
School District
Tolleson Union High School District
Elementary School
Sunset Ridge Elementary School
Middle School
Sunset Ridge Elementary School - Glendale
High School
Copper Canyon High School
Listing courtesy of Distinct Real Estate Services.


All information should be verified by the recipient and none is guaranteed as accurate by ARMLS. Copyright 2026 Arizona Regional Multiple Listing Service, Inc. All rights reserved.
Last checked: 2026-10-23 08:15 AM UTC

Neighborhood & Commute
Source: Walkscore
Save
Ask
Tour
Hide
Share