6811 W Devonshire Avenue, Phoenix, AZ, 85033

Save
Ask
Tour
Hide
Share
$165,000
New Listing

6811 W Devonshire Avenue
Phoenix, AZ 85033

For Sale|Townhouse|Active
3
Beds
1
Total Bath
1
Full Bath
1,008
SqFt
$164
/SqFt
1973
Built
Subdivision:
Hallcraft Villas West 4 Unit 313 TOG W UNDIV 1-25- 8 INT IN COMMON ELEMENTS
County:
Maricopa
6811 W Devonshire Avenue6811 W Devonshire Avenue6811 W Devonshire Avenue6811 W Devonshire Avenue
Save
Ask
Tour
Hide
Share

Mortgage Calculator

Monthly Payment (Est.)

Enter an interest rate to see your estimated monthly payment.
Calculator powered by Showcase IDX, a Constellation1 Company. Copyright ©2026 Information is deemed reliable but not guaranteed.

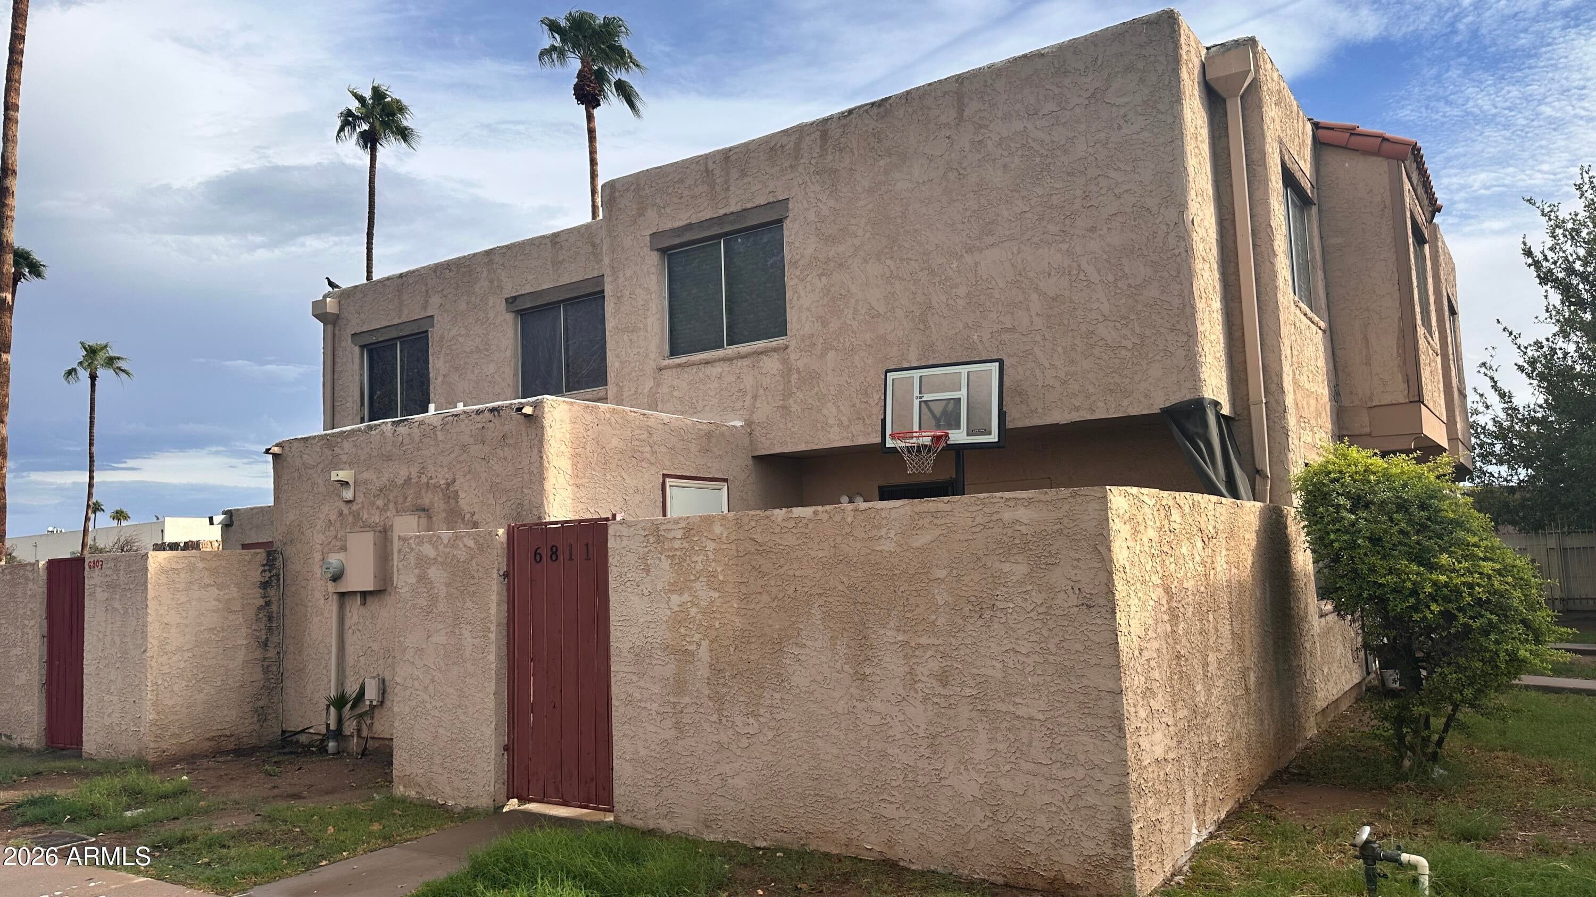
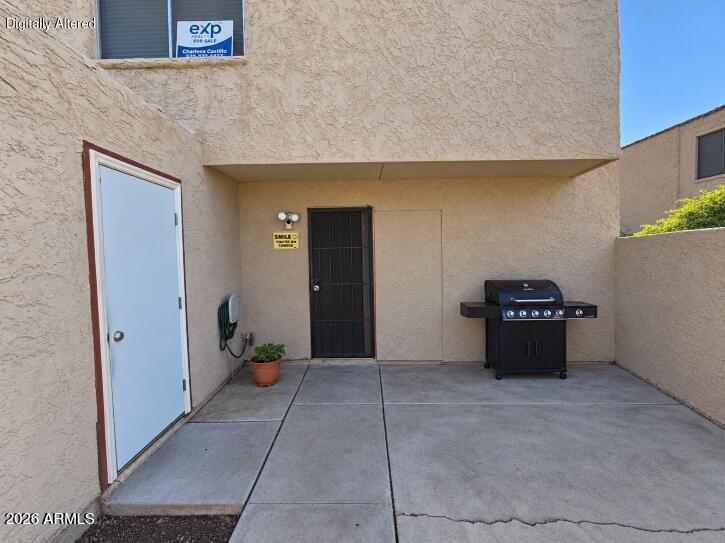
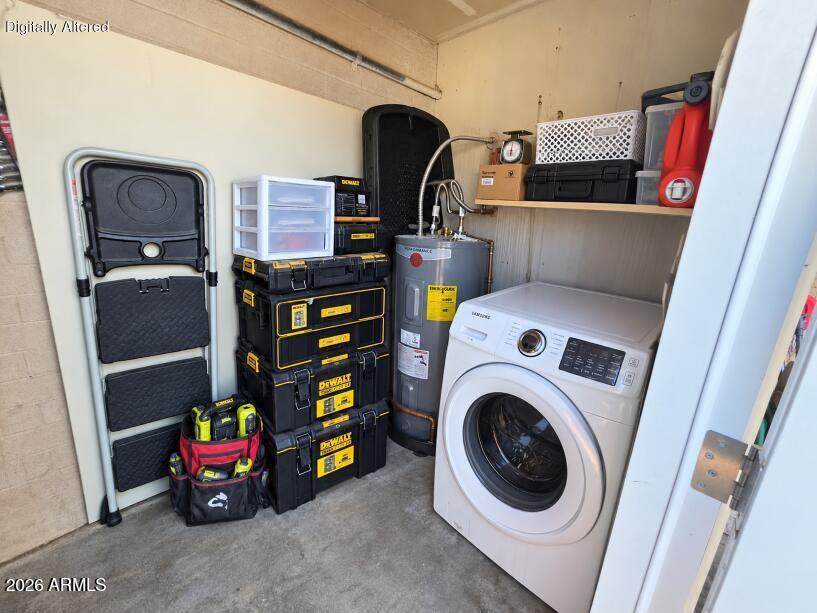
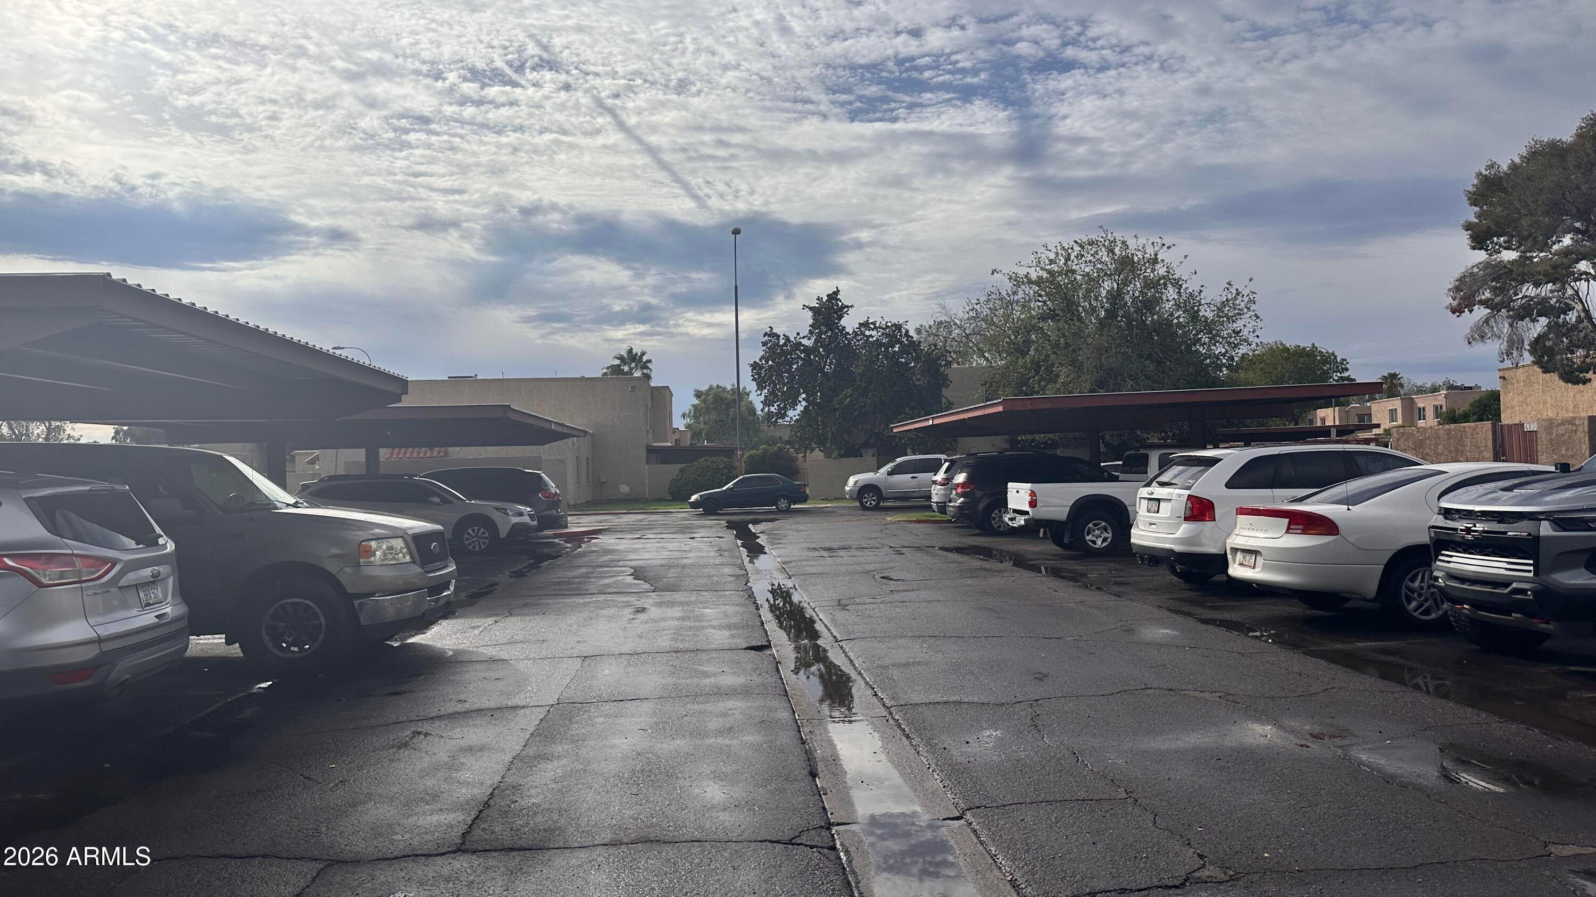
West Phoenix living near shopping, dining, schools, parks & Valley Metro bus service on Indian School Rd. This 3-bedroom corner-unit condo sits near the end of a dead end street, with the community park just beyond. Assigned detached covered parking is right out front. Updated in 2019, including flooring, kitchen, bathroom & paint it remains in good condition. The main floor offers a generous living area, dining nook & galley kitchen. All 3 bedrooms & full bathroom are upstairs. Enjoy a private fenced yard, storage & laundry hookups. Holiday Park & Desert Sky Mall offer nearby recreation & shopping. HOA covers exterior maintenance, roof repair & replacement, common-area maintenance & trash pickup. Rentals & pets allowed subject to HOA rules. Buyer to verify HOA coverage & restrictions. Corner Unit near the end of a dead end street next to the common area park. Assigned detached covered parking right out front. The home features a private fenced yard and storage/laundry hook ups. The interior of the home features updated flooring and bathroom. The first floor includes a generous sized living area with dining nook and galley kitchen. There are 3 bedrooms upstairs which also features the full bathroom. The HOA covers exterior maintenance, roof repair and replacement, common area maintenance & trash pickup. Rentals and pets are allowed per HOA Rules. Buyer to Verify.

Save
Ask
Tour
Hide
Share
Listing Snapshot
Price 
$165,000
Days On Site 
0 Days
Bedrooms 
3
Inside Area (SqFt) 
1,008 sqft
Total Baths 
1
Full Baths 
1
Partial Baths 
N/A
Lot Size 
N/A
Year Built 
1973
MLS Number 
7097370
Status 
Active
Property Tax 
$421.98
HOA/Condo/Coop Fees 
$285 monthly
Sq Ft Source 
Assessor
Friends & Family
Recent Activity
9 hours agoListing updated with changes from the MLS
12 hours agoListing first seen on site
General Features
Carport 
1
Cross Street 
67th Ave & Indian School Rd
Disclosures 
Seller Discl AvailAgency Discl ReqOther (See Remarks)
Foundation 
Slab
Land Lease 
No
Levels 
Two
Number Of Stories 
1
Parking 
DetachedCommunity StructureOff SiteCarportDetached Carport
Parking Spaces 
1
Property Sub Type 
Townhouse
Sewer 
Public Sewer
SqFt Total 
1008
Style 
Contemporary
Utilities 
Phone Available
Water Source 
Public
Interior Features
Appliances 
DishwasherDisposalRefrigeratorElectric Range
Cooling 
Heat Pump
Flooring 
VinylTile
Heating 
Heat Pump
Interior 
PantryLaminate CountersHigh Speed InternetSee Remarks
Laundry Features 
Washer HookupOtherSee Remarks
Window Features 
Screens
Bedroom 
Level - SecondDescription - Total 2nd floor is 24X22
Bedroom 2 
Level - SecondDescription - Total 2nd floor is 24X22
Bedroom 3 
Level - SecondDescription - Total 2nd floor is 24X22
Kitchen 
Level - FirstDescription - Total 1st floor is 21X22
Living Room 
Level - FirstDescription - Total 1st floor is 21X22
Save
Ask
Tour
Hide
Share
Exterior Features
Construction Details 
BlockStucco
Exterior 
StoragePrivate Yard
Fencing 
Block
Lot Features 
Corner Lot
Patio And Porch 
Patio
Roof 
Built-Up
Spa Features 
None
Windows/Doors 
Screens
Community Features
Association Fee 
$285.0
Association Fee Frequency 
Monthly
School District 
Phoenix Union High School District
Township 
2N
Financing Terms Available 
CashConventional1031 Exchange
Roads 
Asphalt
Schools
School District
Phoenix Union High School District
Elementary School
Heatherbrae School
Middle School
Desert Sands Academy of Mass Communication & Journ
High School
Maryvale High School
Listing courtesy of eXp Realty.


All information should be verified by the recipient and none is guaranteed as accurate by ARMLS. Copyright 2026 Arizona Regional Multiple Listing Service, Inc. All rights reserved.
Last checked: 2026-10-23 08:15 AM UTC

Neighborhood & Commute
Source: Walkscore
Save
Ask
Tour
Hide
Share