3417 E SELLS Drive, Phoenix, AZ, 85018

Save
Ask
Tour
Hide
Share
$1,795,000
New Listing

3417 E SELLS Drive
Phoenix, AZ 85018

For Sale|Single Family Residence|Active
5
Beds
4
Total Baths
4
Full Baths
3,109
SqFt
$577
/SqFt
2023
Built
Subdivision:
CAVALIER CAMPUS 4
County:
Maricopa
Upcoming Open Houses
Fri, Oct 23, 12:30 PM - 3:30 PM
Sun, Oct 25, 2:00 PM - 5:00 PM
3417 E SELLS Drive3417 E SELLS Drive3417 E SELLS Drive3417 E SELLS Drive
Save
Ask
Tour
Hide
Share

Mortgage Calculator

Monthly Payment (Est.)

Enter an interest rate to see your estimated monthly payment.
Calculator powered by Showcase IDX, a Constellation1 Company. Copyright ©2026 Information is deemed reliable but not guaranteed.

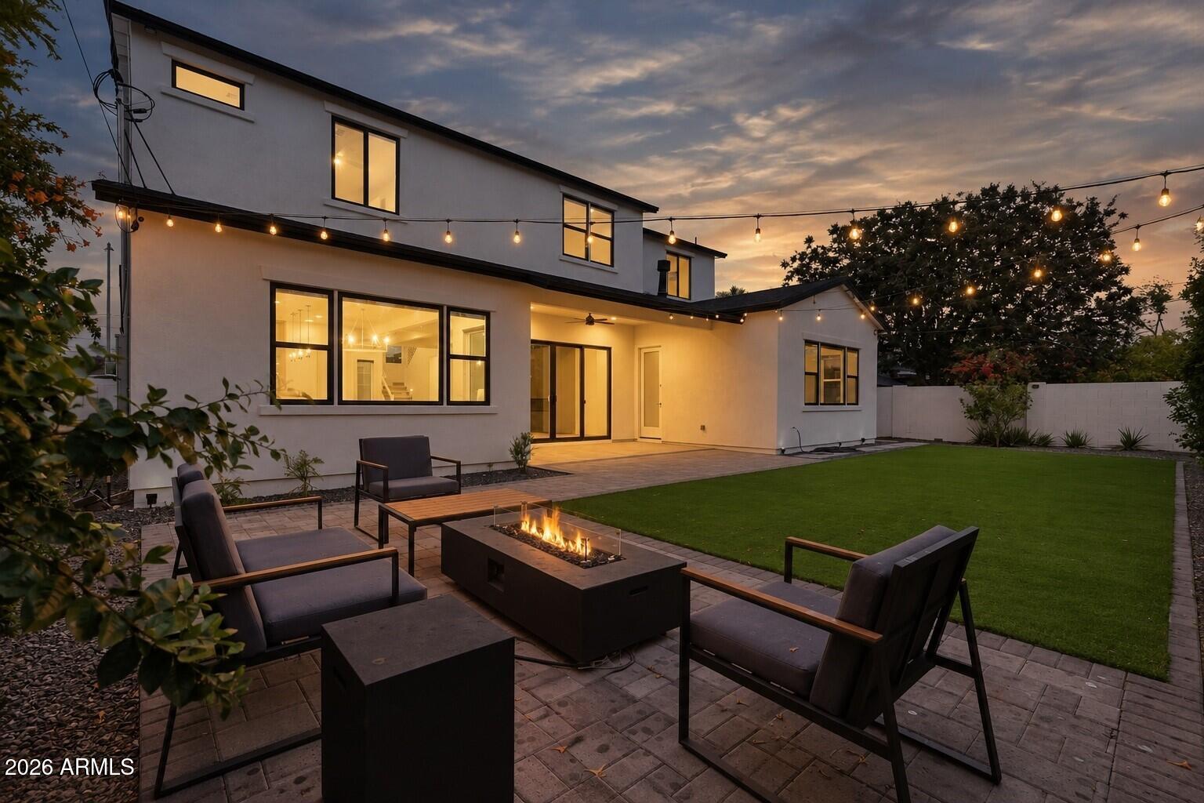
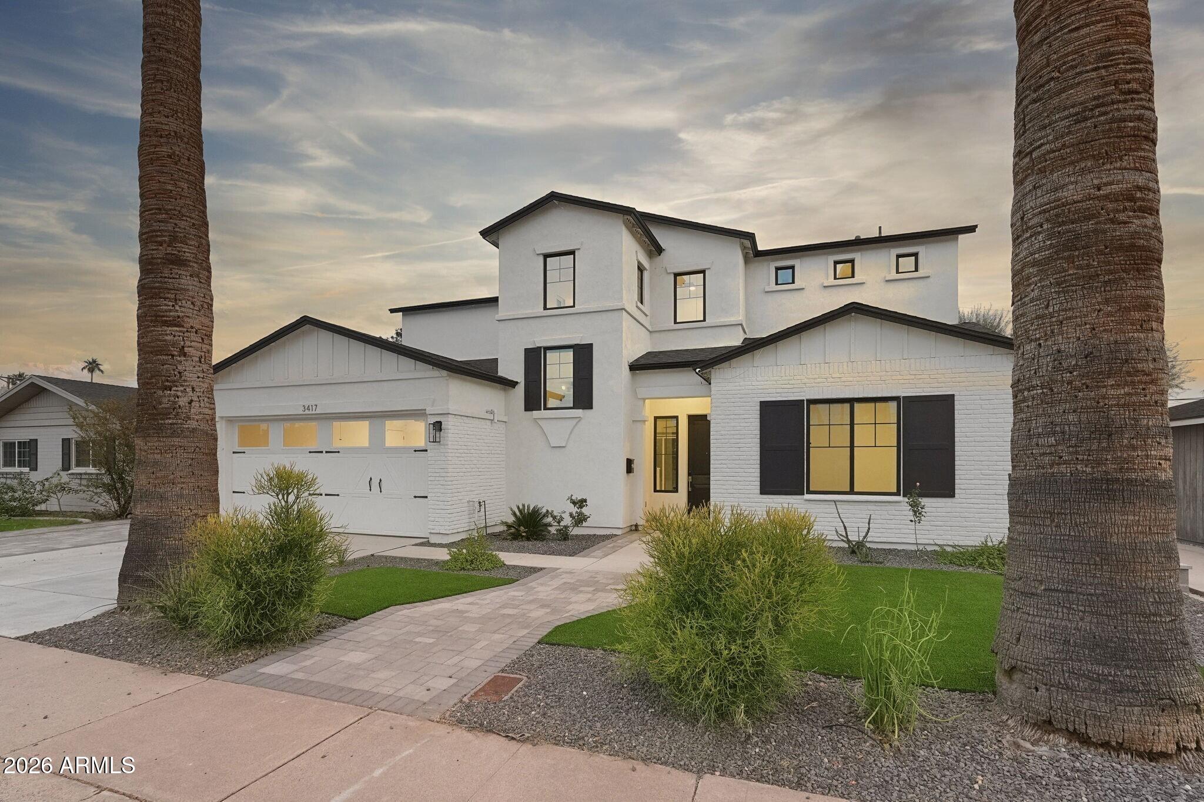
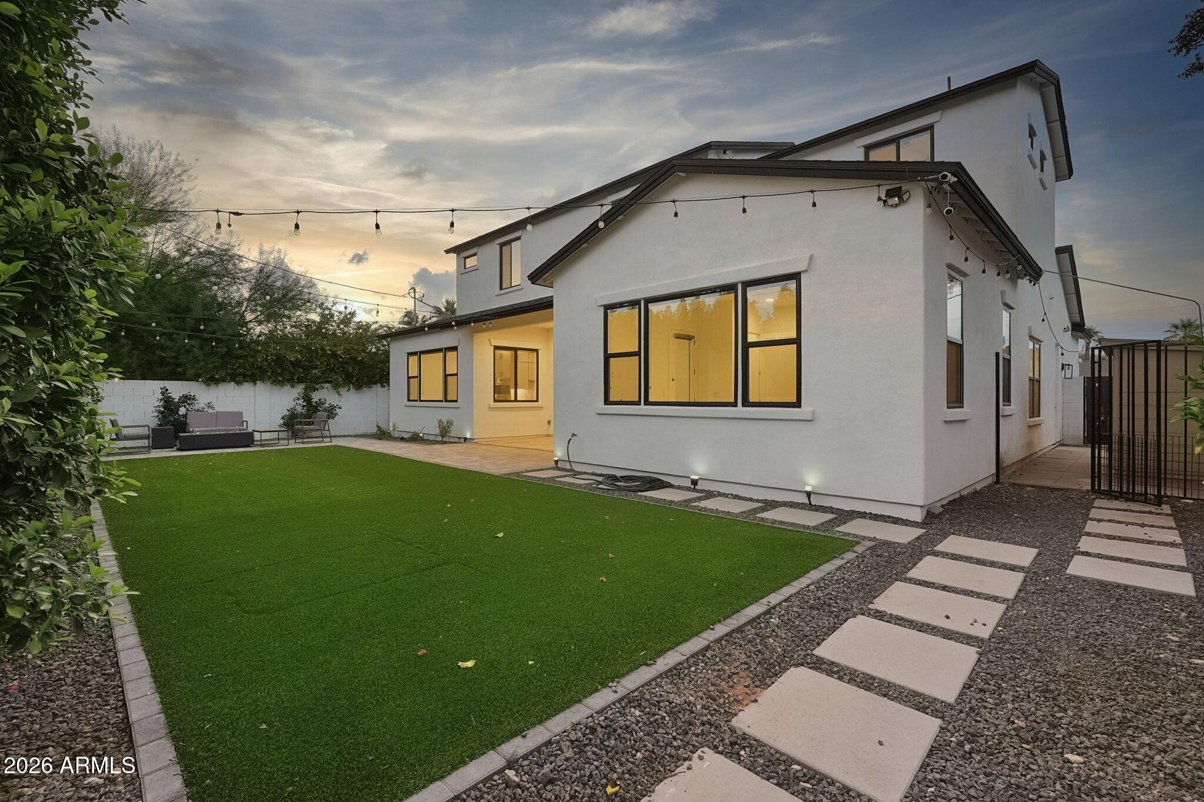
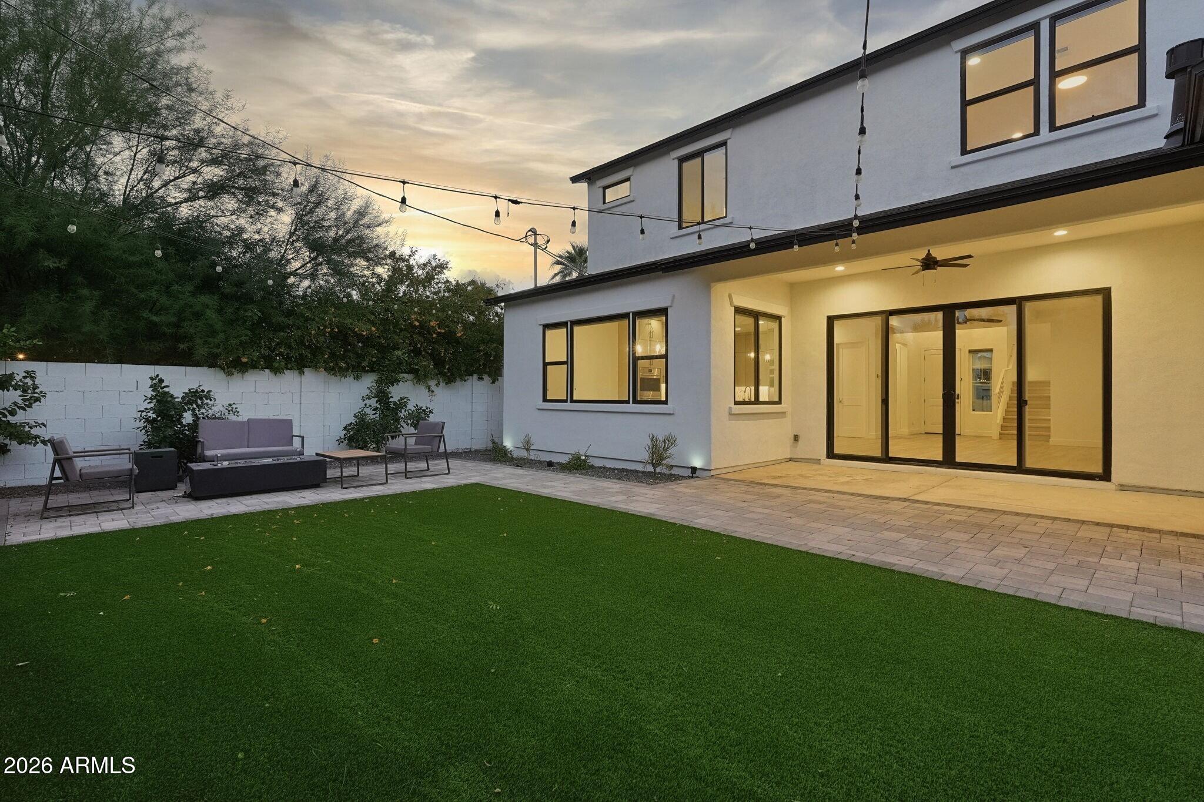
This Arcadia Lite residence combines contemporary design with a spacious, thoughtfully designed layout. Inside, a light-filled living room welcomes you into an open-concept floor plan that flows effortlessly into the kitchen and entertaining spaces. The chef's kitchen is appointed with premium Wolf appliances, custom cabinetry, and an expansive quartz waterfall island. The main-level primary suite offers a private retreat, complete with a spa-inspired bathroom featuring a freestanding soaking tub, an oversized shower, dual vanities, and a generous walk-in closet. A second main-level suite provides exceptional flexibility for guests or multigenerational living, while additional spacious bedrooms and a versatile loft offer room to accommodate a variety of needs. Ideally located in Arcadia Lite, this home places you near some of Phoenix's most sought-after restaurants, shopping, and local destinations.

Save
Ask
Tour
Hide
Share
Listing Snapshot
Price 
$1,795,000
Days On Site 
0 Days
Bedrooms 
5
Inside Area (SqFt) 
3,109 sqft
Total Baths 
4
Full Baths 
4
Partial Baths 
N/A
Lot Size 
0.15 Acres
Year Built 
2023
MLS Number 
7097393
Status 
Active
Property Tax 
$6,965
HOA/Condo/Coop Fees 
N/A
Sq Ft Source 
Assessor
Friends & Family
Recent Activity
10 hours agoListing updated with changes from the MLS
11 hours agoListing first seen on site
General Features
Acres 
0.15
Cross Street 
Campbell Ave & 36th St
Disclosures 
Seller Discl AvailAgency Discl Req
Garage 
Yes
Garage Spaces 
2
Land Lease 
No
Levels 
Two
Number Of Stories 
2
Parking 
Garage Door OpenerDirect AccessElectric Vehicle Charging Station(s)
Property Sub Type 
Single Family Residence
Sewer 
Public Sewer
SqFt Total 
3109
Water Source 
Public
Interior Features
Appliances 
DishwasherDisposalRefrigeratorGas CooktopMicrowaveWasherDryer
Cooling 
Ceiling Fan(s)Central Air
Fireplace 
Yes
Fireplace Features 
Living RoomGas
Fireplaces 
1
Flooring 
CarpetTile
Heating 
Natural Gas
Interior 
Double VanityEat-in KitchenBreakfast BarKitchen IslandHigh Speed InternetMaster DownstairsHigh Ceilings
Laundry Features 
Inside
Window Features 
Low Emissivity WindowsDouble Pane Windows
Save
Ask
Tour
Hide
Share
Exterior Features
Construction Details 
Stucco
Fencing 
Block
Lot Features 
Sprinklers In FrontSprinklers In Rear
Patio And Porch 
Patio
Roof 
Composition
Spa Features 
None
View 
Mountain(s)
Waterview 
Mountain(s)
Windows/Doors 
Low Emissivity WindowsDouble Pane Windows
Community Features
School District 
Phoenix Union High School District
Township 
2N
Financing Terms Available 
CashVA LoanConventional
Roads 
Asphalt
Schools
School District
Phoenix Union High School District
Elementary School
Biltmore Preparatory Academy
Middle School
Biltmore Preparatory Academy
High School
Camelback High School
Listing courtesy of Grigg's Group Powered by The Altman Brothers.


All information should be verified by the recipient and none is guaranteed as accurate by ARMLS. Copyright 2026 Arizona Regional Multiple Listing Service, Inc. All rights reserved.
Last checked: 2026-10-23 08:15 AM UTC

Neighborhood & Commute
Source: Walkscore
Save
Ask
Tour
Hide
Share