
Save
Ask
Tour
Hide
$4,499,999
New Listing
11250 E WHISPERING RIDGE WayScottsdale, AZ 85255
For Sale|Single Family Residence|Active
6
Beds
8
Total Baths
6
Full Baths
2
Partial Baths
6,508
SqFt
$691
/SqFt
1988
Built
Subdivision:
TROON RIDGE ESTATES LOT 1-7 TR A
County:
Maricopa
Save
Ask
Tour
Hide
Mortgage Calculator
Monthly Payment (Est.)
Enter an interest rate to see your estimated monthly payment.Calculator powered by Showcase IDX, a Constellation1 Company. Copyright ©2026 Information is deemed reliable but not guaranteed.
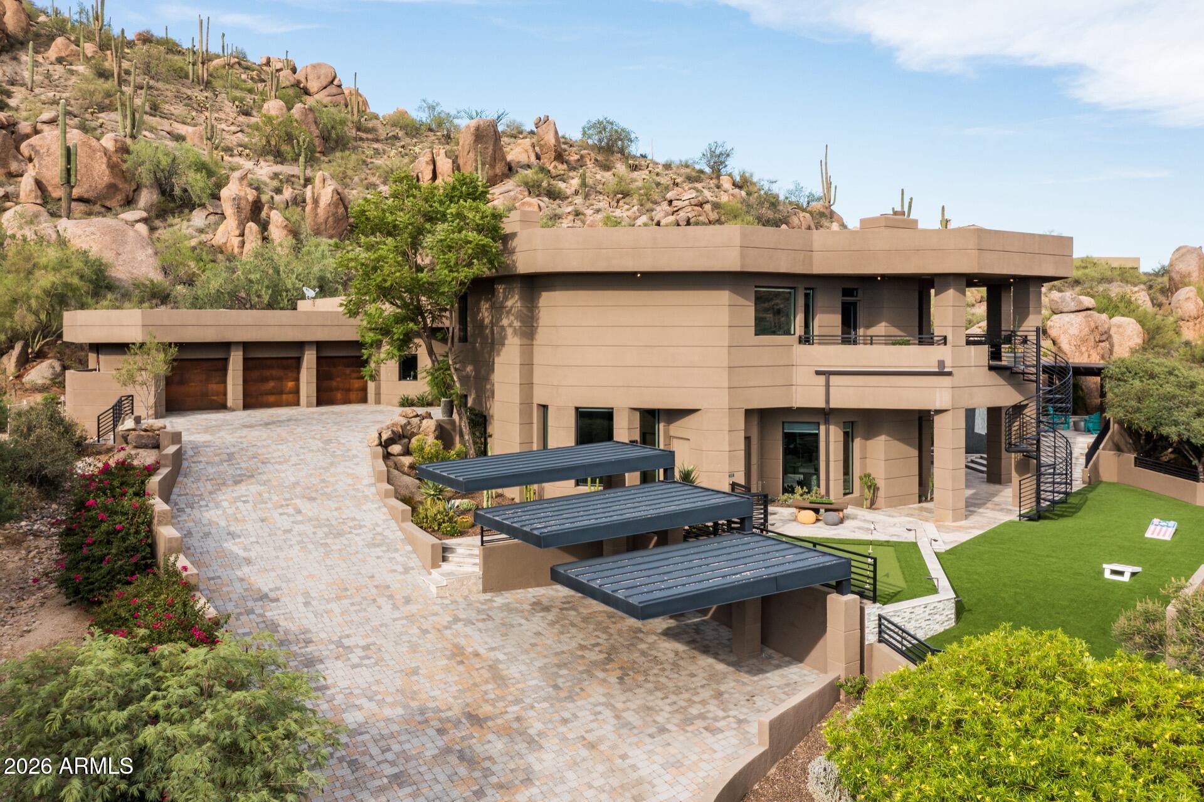
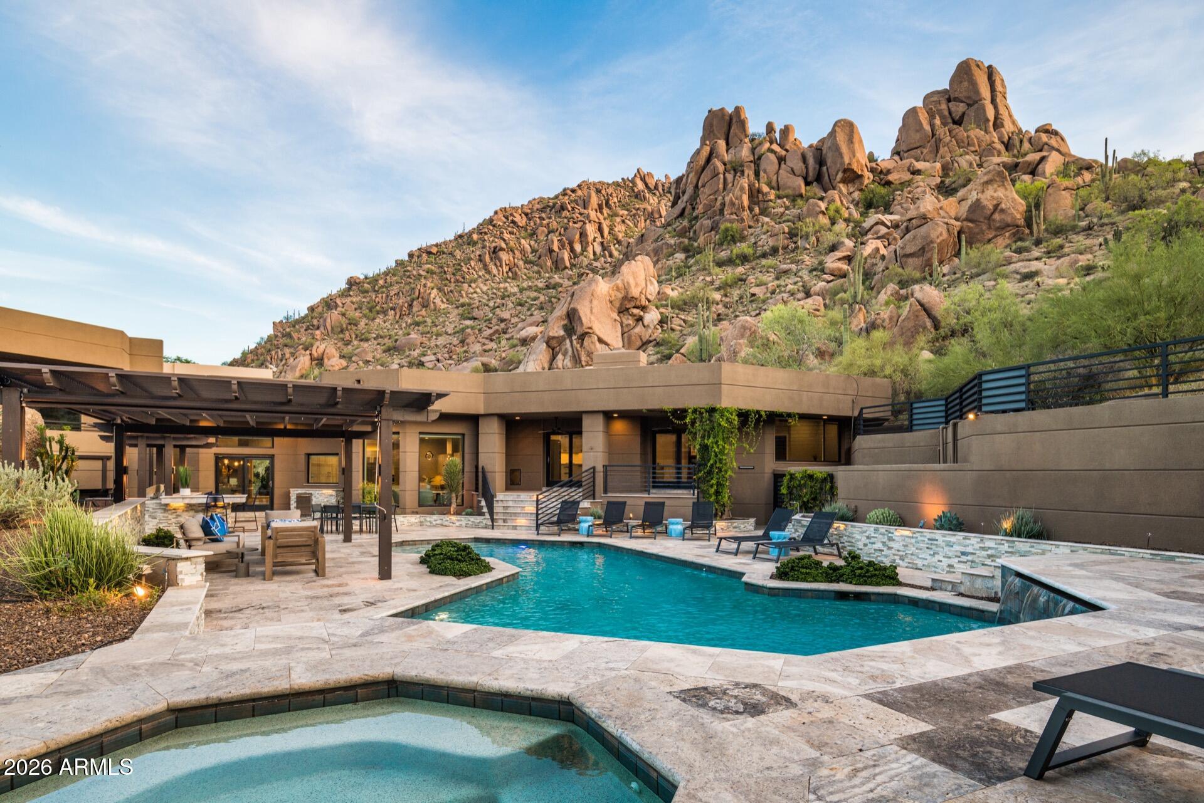
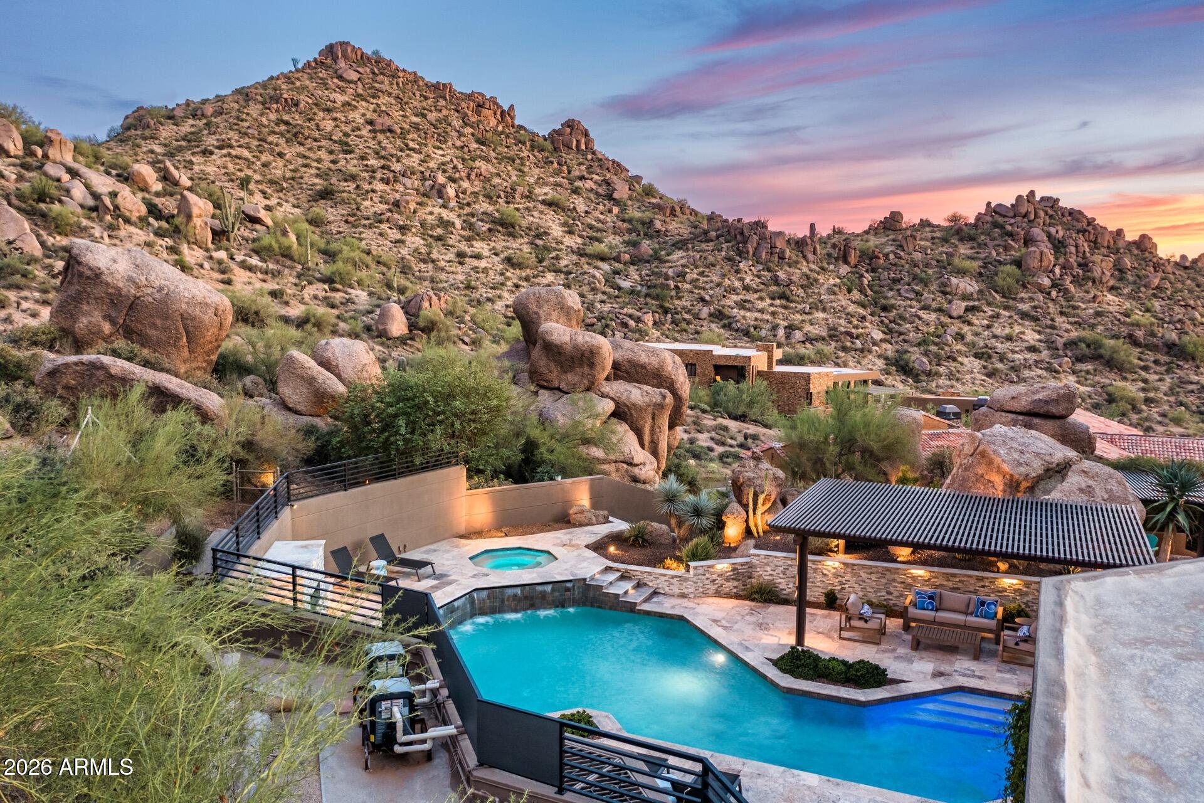
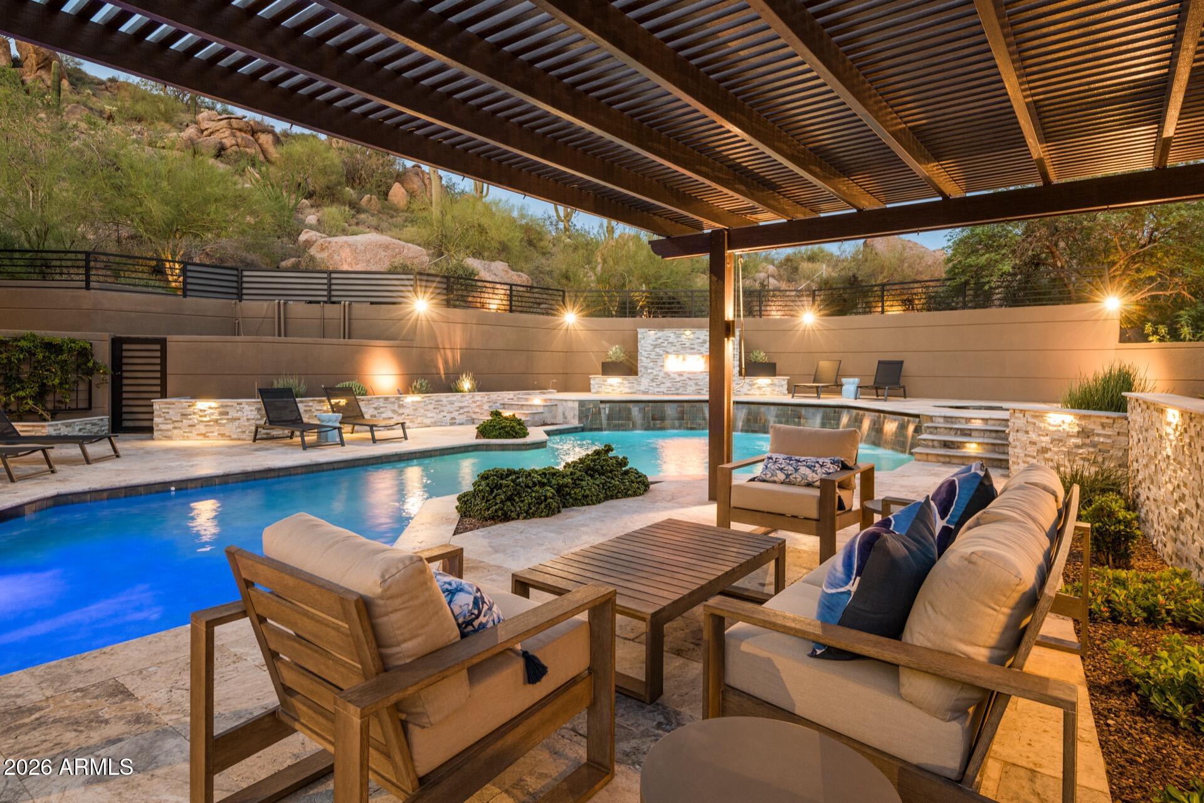
Perched on a Troon hillside with sweeping mountain and city views, this fully remodeled estate is one of the few grandfathered non-HOA homes in the area, yet sits behind the gates for privacy and security. Six en-suite bedrooms and two half baths include a top-floor primary retreat with view balcony and private den, plus a guest suite with its own kitchenette and pool access. The chef's kitchen features Wolf, Sub-Zero and Gaggenau appliances, a waterfall island and butler's pantry. A lower-level great room opens to the putting green, while the resort-style yard offers a heated pool and spa framed by signature Troon boulders, outdoor kitchen, fireplace, water feature and commercial-grade misting. Minutes to Troon Country Club.
Save
Ask
Tour
Hide
Listing Snapshot
Price
$4,499,999
Days On Site
0 Days
Bedrooms
6
Inside Area (SqFt)
6,508 sqft
Total Baths
8
Full Baths
6
Partial Baths
2
Lot Size
2.85 Acres
Year Built
1988
MLS Number
7097412
Status
Active
Property Tax
$7,844
HOA/Condo/Coop Fees
N/A
Sq Ft Source
Assessor
Friends & Family
Recent Activity
| 9 hours ago | Listing updated with changes from the MLS | |
| 11 hours ago | Listing first seen on site |
General Features
Acres
2.85
Carport
3
Cross Street
Happy Valley & Alma
Disclosures
Seller Discl Avail
Garage
Yes
Garage Spaces
3
Land Lease
No
Levels
Three Or More
Number Of Stories
3
Parking
Shared Driveway
Parking Spaces
3
Property Sub Type
Single Family Residence
Sewer
Public Sewer
SqFt Total
6508
Style
Contemporary
Water Source
Public
Interior Features
Appliances
DishwasherDisposalRefrigeratorMicrowaveBuilt-In Gas OvenGas OvenGas RangeWasherDryer
Cooling
Ceiling Fan(s)Central Air
Fireplace
Yes
Fireplace Features
Family RoomLiving RoomMaster BedroomGasOutside
Fireplaces
3
Flooring
Tile
Heating
Natural GasCeiling
Interior
Double VanityEat-in KitchenKitchen Island
Spa
Yes
Window Features
Double Pane Windows
Save
Ask
Tour
Hide
Exterior Features
Construction Details
Stucco
Exterior
BarbecueBalconyMisting SystemBuilt-in Barbecue
Fencing
Back Yard
Lot Features
Desert FrontDesert BackSprinklers In FrontSprinklers In Rear
Pool Features
HeatedOutdoor Pool
Private Pool
Yes
Roof
Built-UpFoam
Spa
Yes
Spa Features
PrivateHeated
View
Mountain(s)CityDesertPanoramic
Waterview
Mountain(s)CityDesertPanoramic
Windows/Doors
Double Pane Windows
Community Features
Community Features
Gated
School District
Cave Creek Unified District
Township
4N
Financing Terms Available
CashVA LoanConventional1031 Exchange
Schools
School District
Cave Creek Unified District
Elementary School
Desert Sun Academy
Middle School
Sonoran Trails Middle School
High School
Cactus Shadows High School
Listing courtesy of Vacay AZ.

All information should be verified by the recipient and none is guaranteed as accurate by ARMLS. Copyright 2026 Arizona Regional Multiple Listing Service, Inc. All rights reserved.
Last checked: 2026-10-23 08:15 AM UTC
All information should be verified by the recipient and none is guaranteed as accurate by ARMLS. Copyright 2026 Arizona Regional Multiple Listing Service, Inc. All rights reserved.
Last checked: 2026-10-23 08:15 AM UTC
Neighborhood & Commute
Source: Walkscore
Save
Ask
Tour
Hide