1239 E EL CAMINO Drive, Phoenix, AZ, 85020

Save
Ask
Tour
Hide
Share
$750,000
New Listing

1239 E EL CAMINO Drive
Phoenix, AZ 85020

For Sale|Single Family Residence|Active
3
Beds
3
Total Baths
2
Full Baths
1
Partial Bath
1,916
SqFt
$391
/SqFt
1959
Built
Subdivision:
KILLIAN HEIGHTS
County:
Maricopa
Upcoming Open Houses
Sat, Oct 24, 11:00 AM - 1:00 PM
Sun, Oct 25, 11:00 AM - 1:00 PM
1239 E EL CAMINO Drive1239 E EL CAMINO Drive1239 E EL CAMINO Drive1239 E EL CAMINO Drive
Save
Ask
Tour
Hide
Share

Mortgage Calculator

Monthly Payment (Est.)

Enter an interest rate to see your estimated monthly payment.
Calculator powered by Showcase IDX, a Constellation1 Company. Copyright ©2026 Information is deemed reliable but not guaranteed.

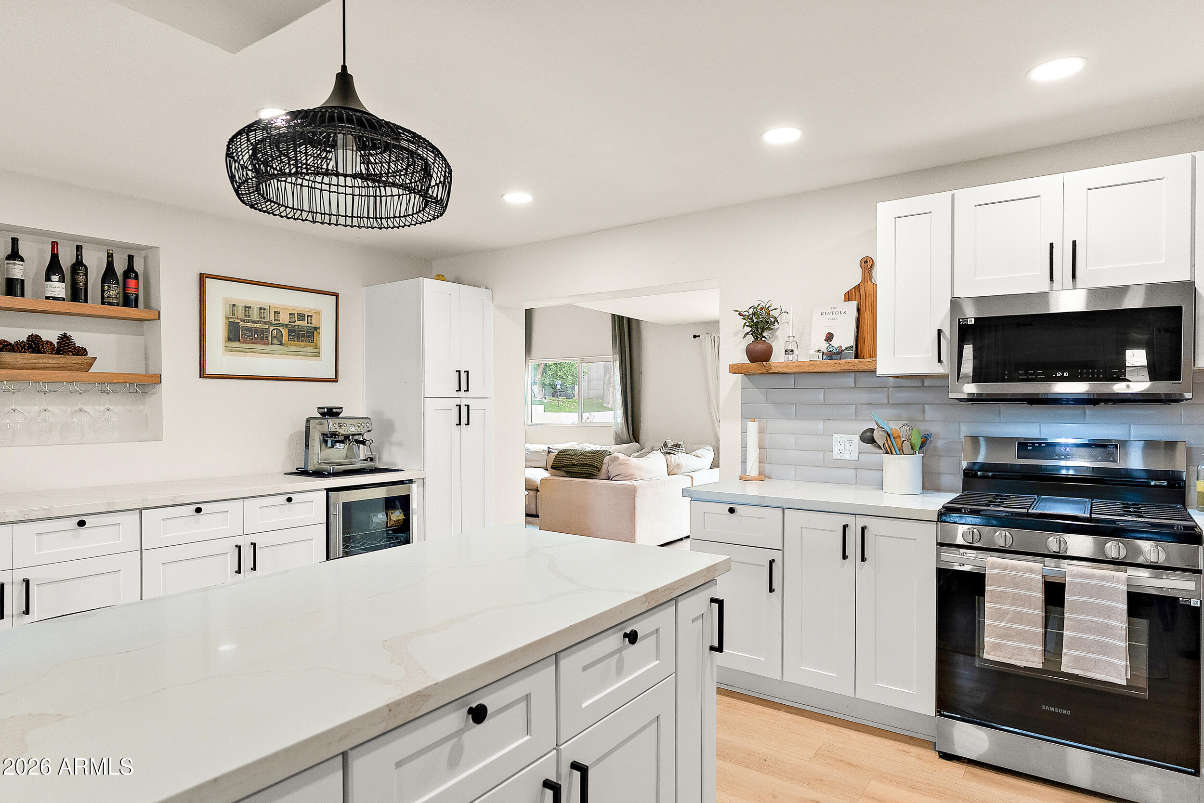
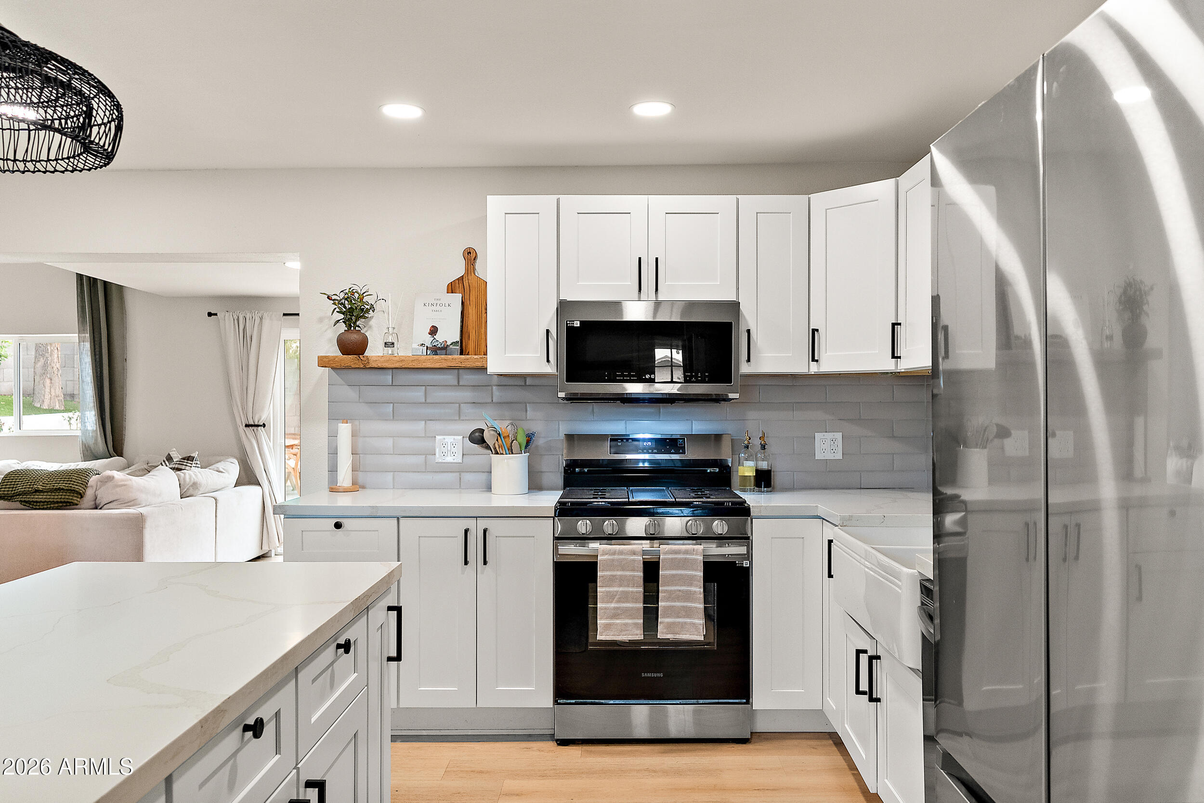
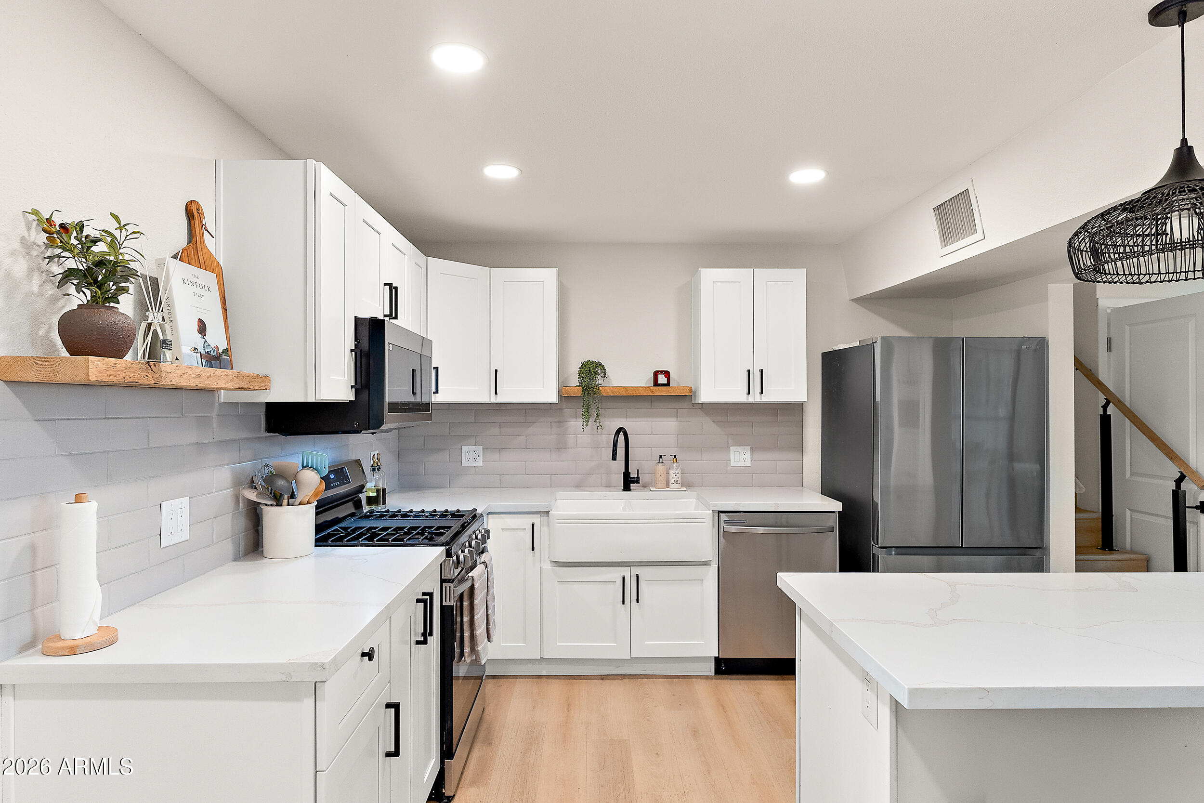
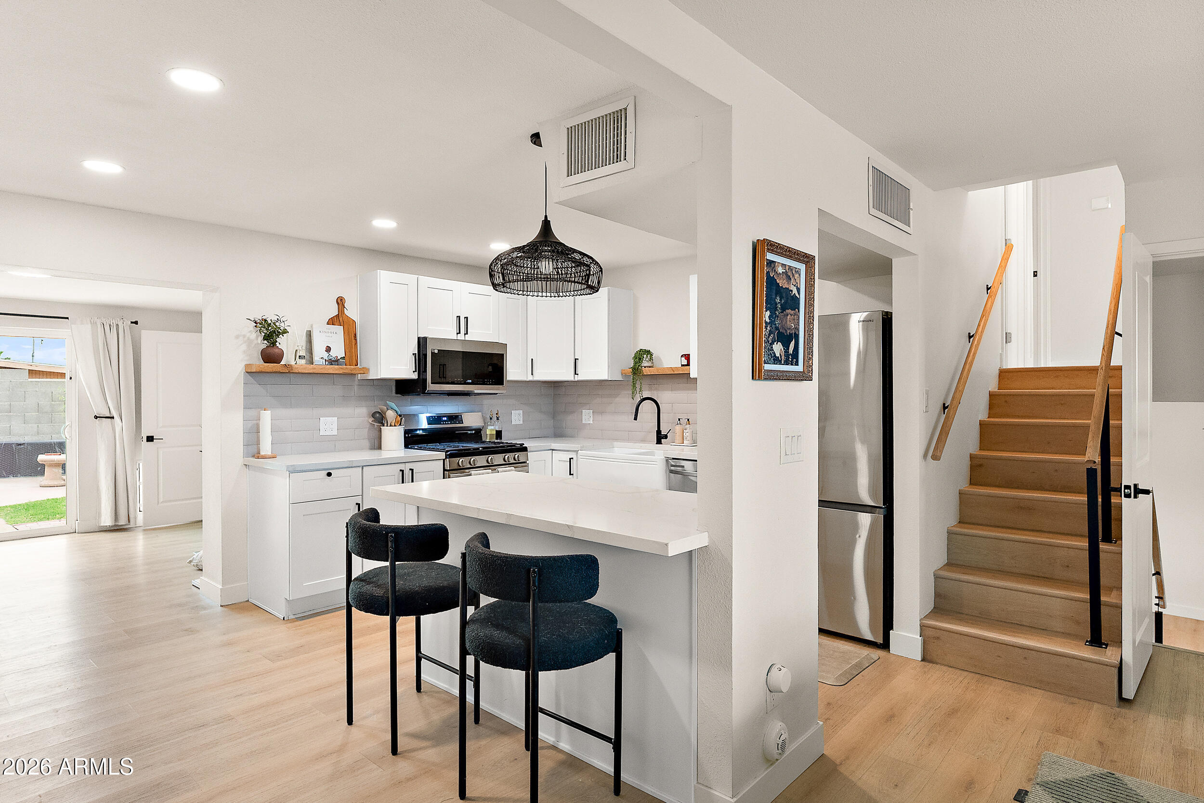
Tucked away at the end of a quiet cul-de-sac, this beautifully transformed home offers sweeping mountain views just a 5-minute walk from the Phoenix Mountain Preserve trailheads. Sun-filled interiors highlight modern design, complete with luxury vinyl flooring & a stylish entertaining bar. The chef-inspired kitchen features NEW stainless appliances (2024), reverse osmosis filtration & breakfast bar. Unwind in the main-level primary suite with en-suite bath & custom closet. Outdoors, enjoy a sparkling pool, fruit trees, irrigated landscaping & easy-care turf. Solar, smart security, EV charging, fresh interior & exterior paint, updated plumbing & electrical, newer HVAC, 2023 roof & RV gate add everyday ease & peace of mind. Move-in ready & offered turnkey!

Save
Ask
Tour
Hide
Share
Listing Snapshot
Price 
$750,000
Days On Site 
0 Days
Bedrooms 
3
Inside Area (SqFt) 
1,916 sqft
Total Baths 
3
Full Baths 
2
Partial Baths 
1
Lot Size 
0.17 Acres
Year Built 
1959
MLS Number 
7097417
Status 
Active
Property Tax 
$2,608
HOA/Condo/Coop Fees 
N/A
Sq Ft Source 
Assessor
Friends & Family
Recent Activity
9 hours agoListing updated with changes from the MLS
11 hours agoListing first seen on site
General Features
Acres 
0.17
Cross Street 
N 12th St & Butler Dr.
Disclosures 
Seller Discl Avail
Energy Features 
Solar
Garage 
Yes
Garage Spaces 
1
Land Lease 
No
Levels 
Two
Number Of Stories 
2
Parking 
RV Gated
Property Sub Type 
Single Family Residence
Sewer 
Public Sewer
SqFt Total 
1916
Water Source 
Public
Interior Features
Appliances 
DishwasherDisposalRefrigeratorWasherDryer
Cooling 
Ceiling Fan(s)Central Air
Flooring 
Vinyl
Heating 
Active SolarElectricNatural GasSolar
Interior 
PantryHigh Speed InternetMaster Downstairs
Laundry Features 
Inside
Save
Ask
Tour
Hide
Share
Exterior Features
Construction Details 
Block
Fencing 
Block
Lot Features 
Cul-De-SacSprinklers In FrontSprinklers In Rear
Private Pool 
Yes
Roof 
Composition
Spa Features 
None
View 
CityCity LightsMountain(s)
Waterview 
CityCity LightsMountain(s)
Community Features
School District 
Glendale Union High School District
Township 
3N
Financing Terms Available 
CashVA LoanFHAConventional
Schools
School District
Glendale Union High School District
Elementary School
Desert View Elementary School
Middle School
Royal Palm Middle School
High School
Sunnyslope High School
Listing courtesy of eXp Realty.


All information should be verified by the recipient and none is guaranteed as accurate by ARMLS. Copyright 2026 Arizona Regional Multiple Listing Service, Inc. All rights reserved.
Last checked: 2026-10-23 08:15 AM UTC

Neighborhood & Commute
Source: Walkscore
Save
Ask
Tour
Hide
Share