1650 E RANCHO Drive, Phoenix, AZ, 85016

Save
Ask
Tour
Hide
Share
$580,000
New Listing

1650 E RANCHO Drive
Phoenix, AZ 85016

For Sale|Single Family Residence|Active
3
Beds
2
Total Baths
2
Full Baths
1,181
SqFt
$491
/SqFt
1954
Built
Subdivision:
MADISON VILLAGE
County:
Maricopa
1650 E RANCHO Drive1650 E RANCHO Drive1650 E RANCHO Drive1650 E RANCHO Drive
Save
Ask
Tour
Hide
Share

Mortgage Calculator

Monthly Payment (Est.)

Enter an interest rate to see your estimated monthly payment.
Calculator powered by Showcase IDX, a Constellation1 Company. Copyright ©2026 Information is deemed reliable but not guaranteed.

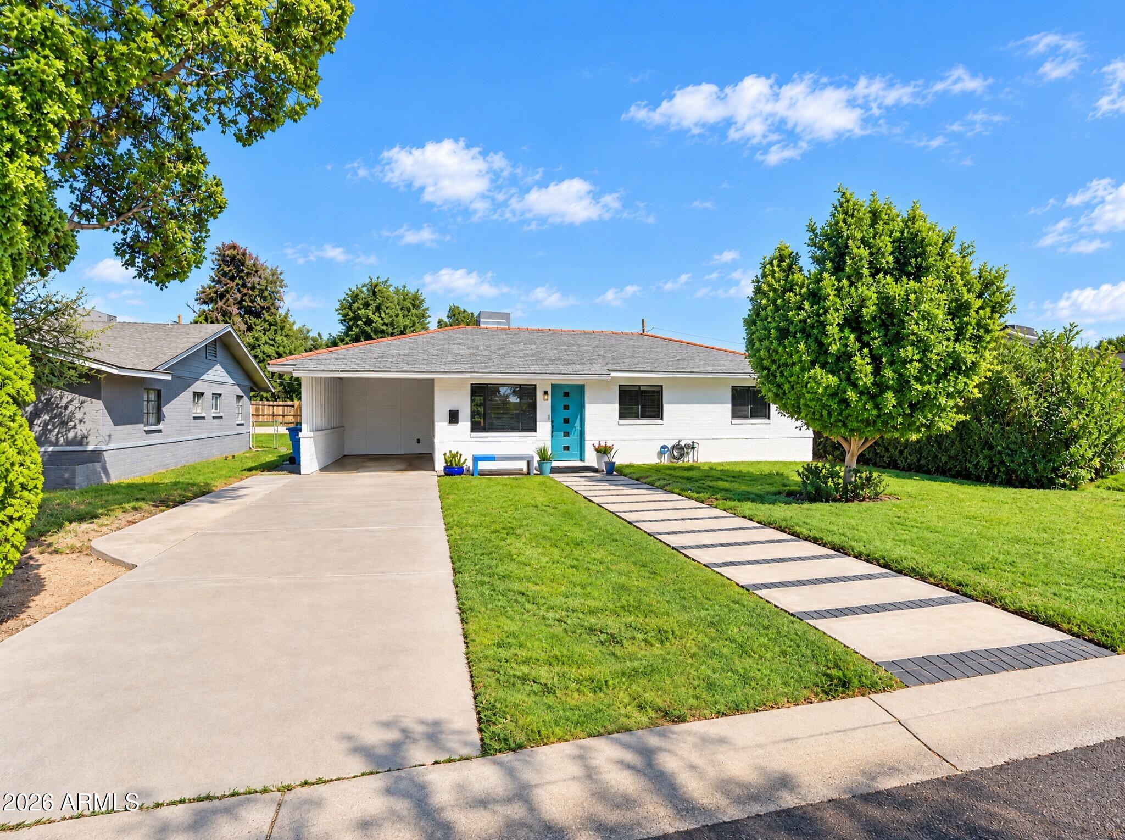
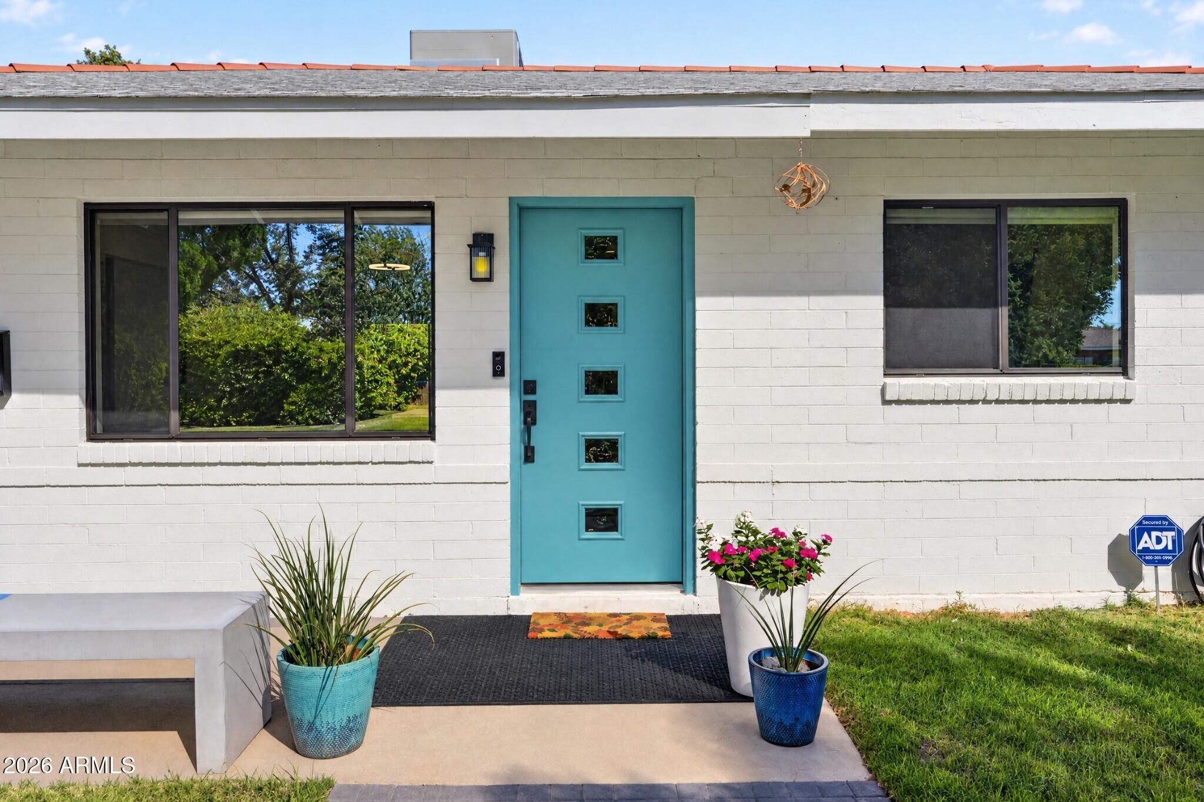
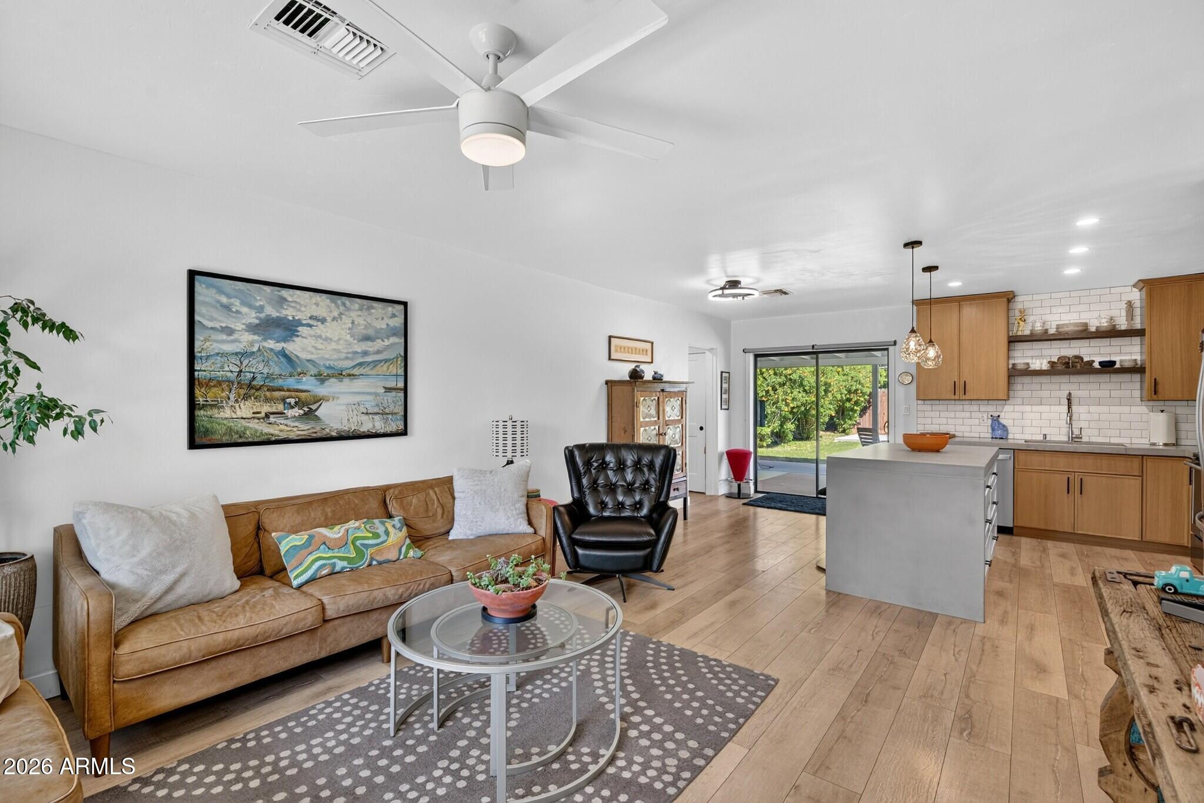
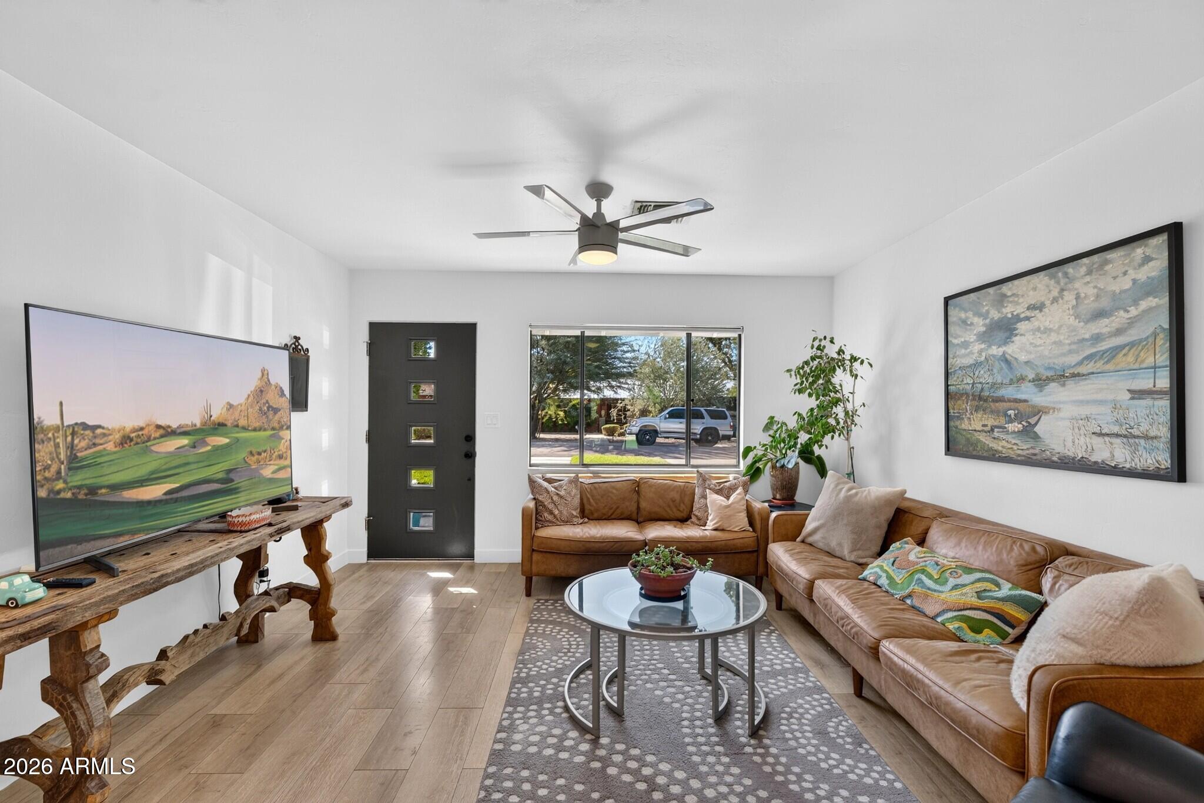
Tucked inside one of North Central Phoenix's cutest enclaves, this charming home is full of thoughtful updates in both style and efficiency. Inside a large picture window brings in tons of natural light to your living room. The kitchen is the showstopper, with custom 42'' cabinetry, custom concrete island, countertops and sinks, pendant lighting, a mini butler's pantry, and a vented range hood with a electric stove or gas hookup for the cook in your life. Brand new LVP flooring flows throughout, and all-new dual pane windows keep the home bright, quiet, and comfortable. The 2023 HVAC and 2026 tankless water heater mean real peace of mind and lower utility costs. Outside, the irrigated lot adds lush greenery, citrus trees and room to make the yard your own. N/S facing with gorgeous mountain views all just minutes from the shops, restaurants, and hiking trails that make the Central Avenue corridor area so sought after. Homes like this rarely come along. You'll fall in love the moment you walk in.

Save
Ask
Tour
Hide
Share
Listing Snapshot
Price 
$580,000
Days On Site 
0 Days
Bedrooms 
3
Inside Area (SqFt) 
1,181 sqft
Total Baths 
2
Full Baths 
2
Partial Baths 
N/A
Lot Size 
0.18 Acres
Year Built 
1954
MLS Number 
7097421
Status 
Active
Property Tax 
$1,952
HOA/Condo/Coop Fees 
N/A
Sq Ft Source 
Owner
Friends & Family
Recent Activity
10 hours agoListing updated with changes from the MLS
11 hours agoListing first seen on site
General Features
Acres 
0.18
Carport 
1
Cross Street 
16th St/BETHANY HOME
Disclosures 
Seller Discl Avail
Foundation 
Block
Land Lease 
No
Levels 
One
Number Of Stories 
1
Property Sub Type 
Single Family Residence
Sewer 
Public Sewer
SqFt Total 
1181
Style 
Mid-Century Modern
Water Source 
Public
Interior Features
Appliances 
DishwasherRefrigeratorElectric CooktopElectric Range
Cooling 
Ceiling Fan(s)Central Air
Flooring 
VinylTile
Heating 
Natural Gas
Interior 
Eat-in KitchenBreakfast BarKitchen IslandHigh Speed Internet
Laundry Features 
Inside
Window Features 
Double Pane Windows
Save
Ask
Tour
Hide
Share
Exterior Features
Construction Details 
Block
Fencing 
WoodBack Yard
Patio And Porch 
Patio
Roof 
Composition
Spa Features 
None
Windows/Doors 
Double Pane Windows
Community Features
School District 
Phoenix Union High School District
Township 
2N
Financing Terms Available 
CashVA LoanFHAConventional
Roads 
Asphalt
Schools
School District
Phoenix Union High School District
Elementary School
Madison Rose Lane School
Middle School
Madison #1 Elementary School
High School
North High School
Listing courtesy of eXp Realty.


All information should be verified by the recipient and none is guaranteed as accurate by ARMLS. Copyright 2026 Arizona Regional Multiple Listing Service, Inc. All rights reserved.
Last checked: 2026-10-23 08:15 AM UTC

Neighborhood & Commute
Source: Walkscore
Save
Ask
Tour
Hide
Share