38912 N 12TH Street, Phoenix, AZ, 85086

Save
Ask
Tour
Hide
Share
$850,000
New Listing

38912 N 12TH Street
Phoenix, AZ 85086

For Sale|Single Family Residence|Active
4
Beds
2
Total Baths
2
Full Baths
2,274
SqFt
$374
/SqFt
2004
Built
Subdivision:
BASCOM HILLS
County:
Maricopa
38912 N 12TH Street38912 N 12TH Street38912 N 12TH Street38912 N 12TH Street
Save
Ask
Tour
Hide
Share

Mortgage Calculator

Monthly Payment (Est.)

Enter an interest rate to see your estimated monthly payment.
Calculator powered by Showcase IDX, a Constellation1 Company. Copyright ©2026 Information is deemed reliable but not guaranteed.

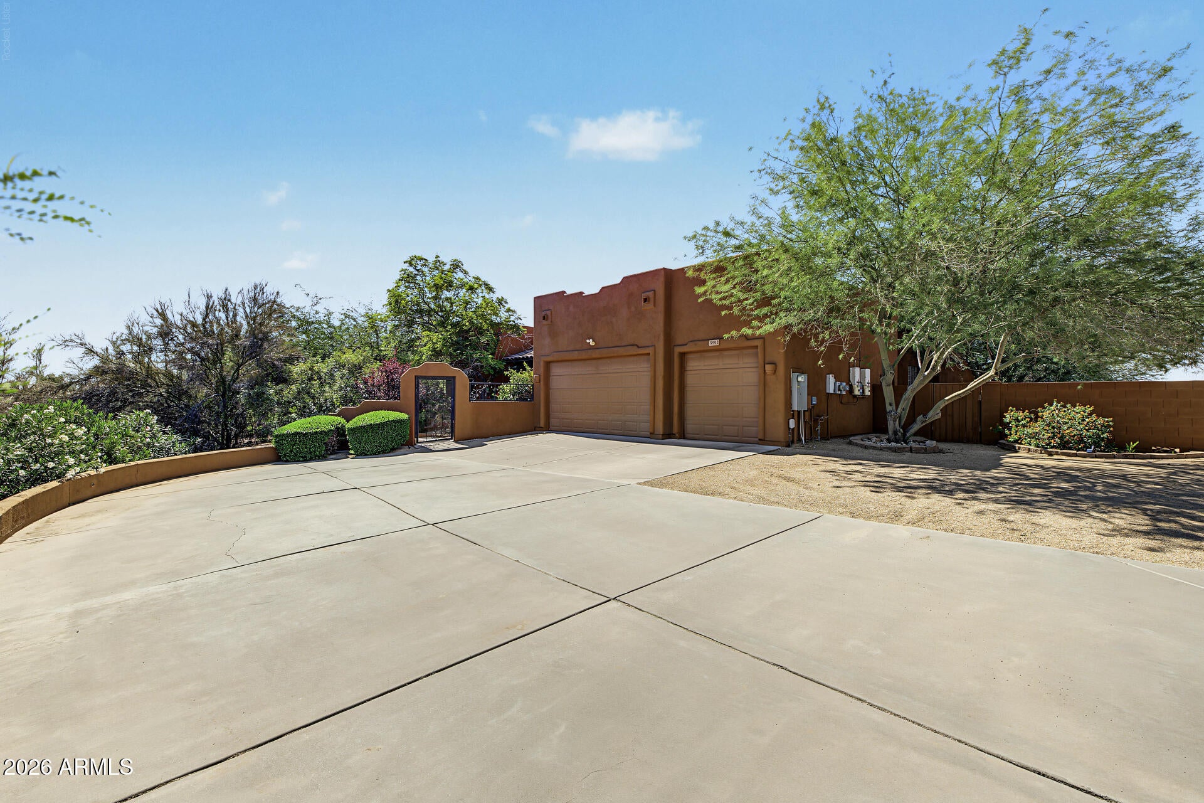
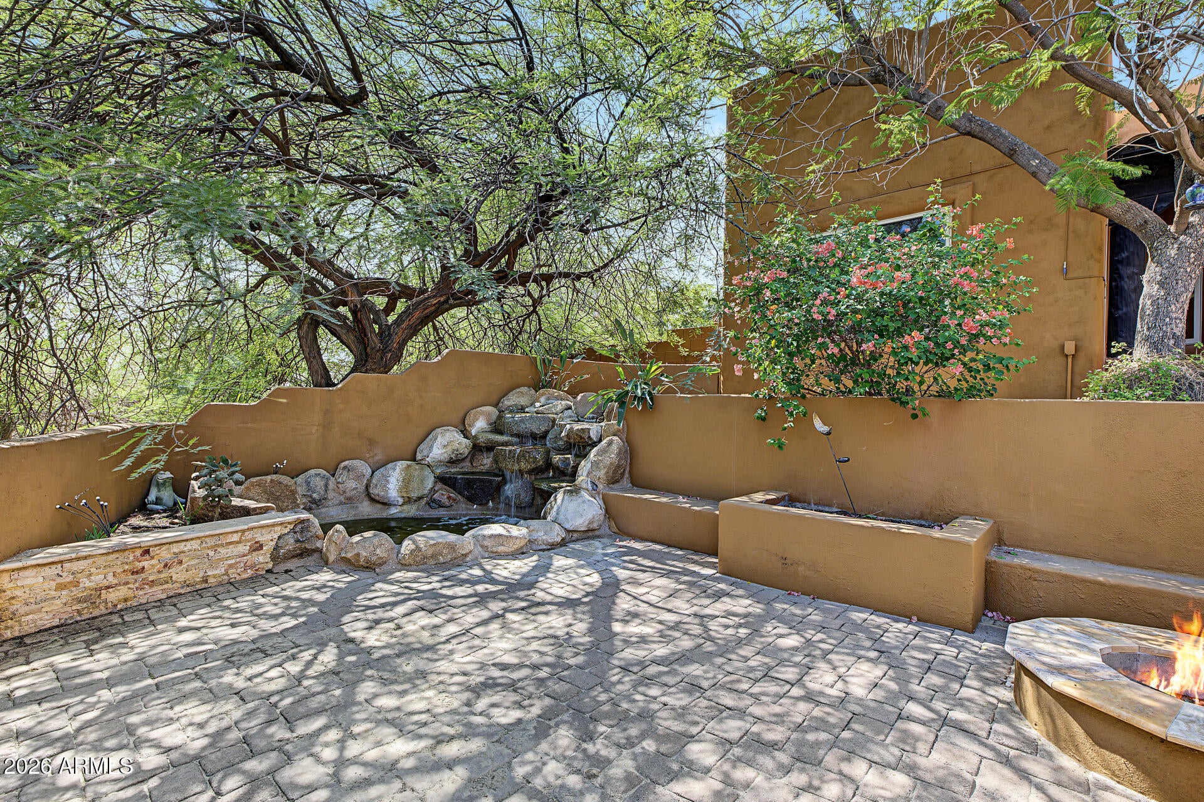
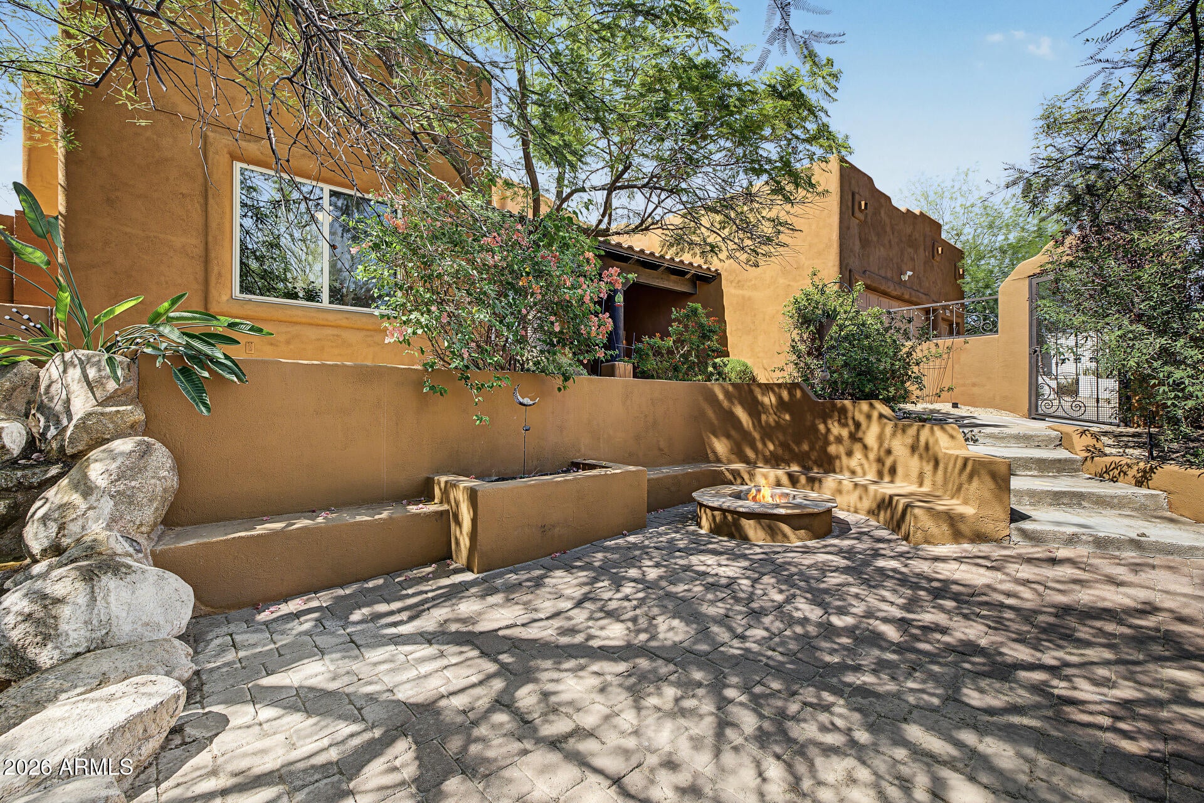
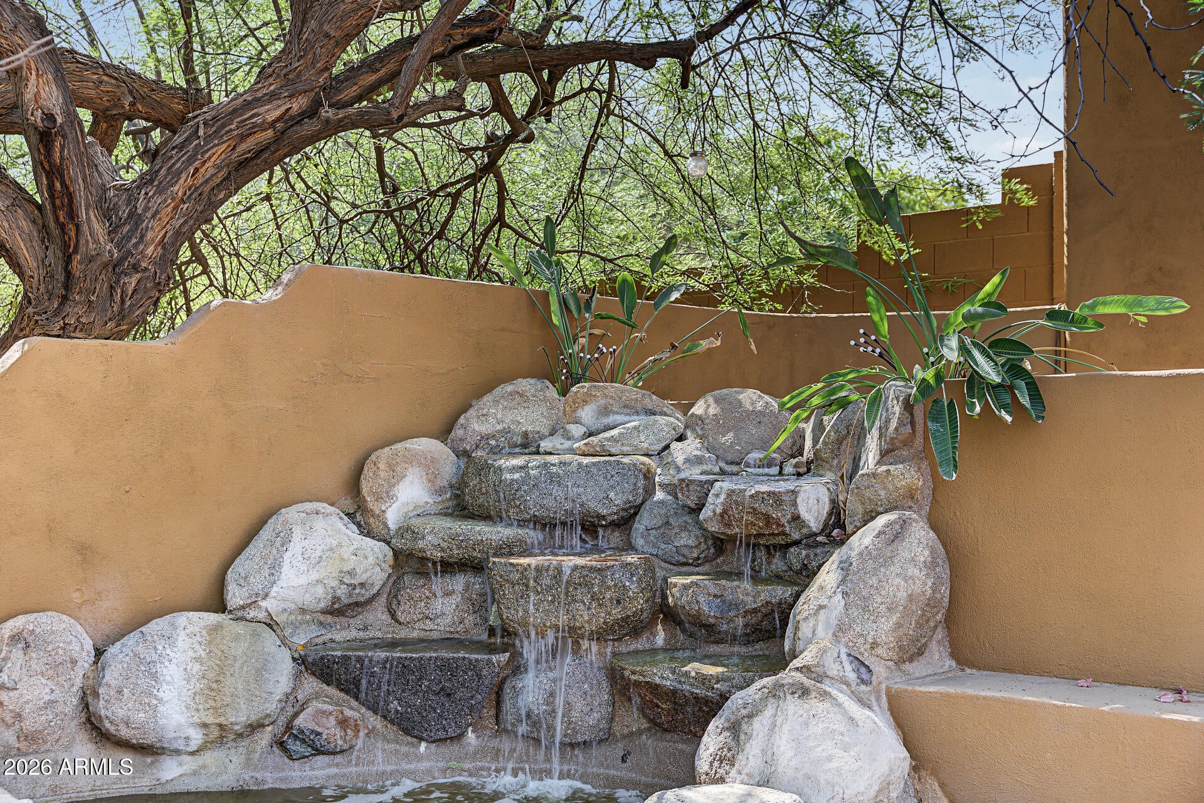
Home, sweet home! Fall in love with this stunning residence with a beautifully landscaped courtyard with a waterfall and fire pit, perfect for relaxing evenings, a 3-car garage & RV parking! Backyard is like a private resort. With a Pebbletec Pool and Hot tub. Professional grade misters. Permanent Pergola with electric, interior lighting, and weighted Sunbrella curtains. The interior blends elegance and comfort with thoughtful finishes, featuring tile floors, tall ceilings that enhance the space, a fireplace to ensure cozy winter evenings, abundant natural light, arched passageways, and a soothing palette that makes you want to stay. The impeccable kitchen boasts spacious cabinetry adorned with crown molding, granite countertops, a pantry, and stainless steel appliances Relax after a long day in the main bedroom, complete with a practical walk-in closet, direct outdoor access for added comfort, and an ensuite with double sinks and a large enclosed shower with a built-in sink and shower seat. The expansive backyard hosts a covered patio ideal for unwinding, a gazebo with a fireplace, perfect for gatherings, a relaxing spa, and a sparkling pool with a stone waterfall. This gem sits on a 1.12-acre lot with horse privileges, offering space, convenience, and stunning views. Don't miss out on this one!

Save
Ask
Tour
Hide
Share
Listing Snapshot
Price 
$850,000
Days On Site 
0 Days
Bedrooms 
4
Inside Area (SqFt) 
2,274 sqft
Total Baths 
2
Full Baths 
2
Partial Baths 
N/A
Lot Size 
1.12 Acres
Year Built 
2004
MLS Number 
7097432
Status 
Active
Property Tax 
$4,395
HOA/Condo/Coop Fees 
N/A
Sq Ft Source 
Assessor
Friends & Family
Recent Activity
9 hours agoListing updated with changes from the MLS
10 hours agoListing first seen on site
General Features
Acres 
1.12
Cross Street 
7TH STREET & CAREFREE HIGHWAY
Disclosures 
Agency Discl Req
Garage 
Yes
Garage Spaces 
3
Land Lease 
No
Levels 
One
Number Of Stories 
1
Parking 
RV Access/ParkingRV GatedGarage Door Opener
Property Sub Type 
Single Family Residence
Sewer 
Septic Tank
SqFt Total 
2274
Style 
Territorial/Santa Fe
Utilities 
Propane
Interior Features
Appliances 
DishwasherDisposalRefrigeratorElectric CooktopMicrowave
Cooling 
Ceiling Fan(s)Central Air
Fireplace 
Yes
Fireplace Features 
Living RoomGasFire PitOutside
Fireplaces 
2
Flooring 
Tile
Heating 
Electric
Interior 
Double VanityBreakfast BarPantryGranite CountersHigh Ceilings
Laundry Features 
Washer HookupInside
Spa 
Yes
Window Features 
Solar Screens
Save
Ask
Tour
Hide
Share
Exterior Features
Construction Details 
Stucco
Exterior 
Private YardMisting SystemRV Hookup
Fencing 
Block
Lot Features 
Corner LotDesert FrontDesert BackSprinklers In FrontSprinklers In Rear
Patio And Porch 
Patio
Pool Features 
Outdoor Pool
Private Pool 
Yes
Roof 
Built-UpFoam
Spa 
Yes
Spa Features 
PrivateHeated
View 
Mountain(s)
Waterview 
Mountain(s)
Windows/Doors 
Solar Screens
Community Features
Accessibility Features 
Accessible Full BathTherapeutic Whirlpool
School District 
Deer Valley Unified District
Township 
6N
Financing Terms Available 
CashVA LoanFHAConventional
Roads 
Paved
Horse Allowed 
Yes
Schools
School District
Deer Valley Unified District
Elementary School
Desert Mountain School
Middle School
Desert Mountain School
High School
Boulder Creek High School
Listing courtesy of Coldwell Banker Realty.


All information should be verified by the recipient and none is guaranteed as accurate by ARMLS. Copyright 2026 Arizona Regional Multiple Listing Service, Inc. All rights reserved.
Last checked: 2026-10-23 08:15 AM UTC

Neighborhood & Commute
Source: Walkscore
Save
Ask
Tour
Hide
Share