8537 E AVALON Drive, Scottsdale, AZ, 85251

Save
Ask
Tour
Hide
Share
$1,475,000
New Listing

8537 E AVALON Drive
Scottsdale, AZ 85251

For Sale|Single Family Residence|Active
4
Beds
4
Total Baths
4
Full Baths
2,532
SqFt
$583
/SqFt
1961
Built
Subdivision:
SCOTTSDALE ESTATES 16 LOTS 2440-2447 2487-2503
County:
Maricopa
8537 E AVALON Drive8537 E AVALON Drive8537 E AVALON Drive8537 E AVALON Drive
Save
Ask
Tour
Hide
Share

Mortgage Calculator

Monthly Payment (Est.)

Enter an interest rate to see your estimated monthly payment.
Calculator powered by Showcase IDX, a Constellation1 Company. Copyright ©2026 Information is deemed reliable but not guaranteed.

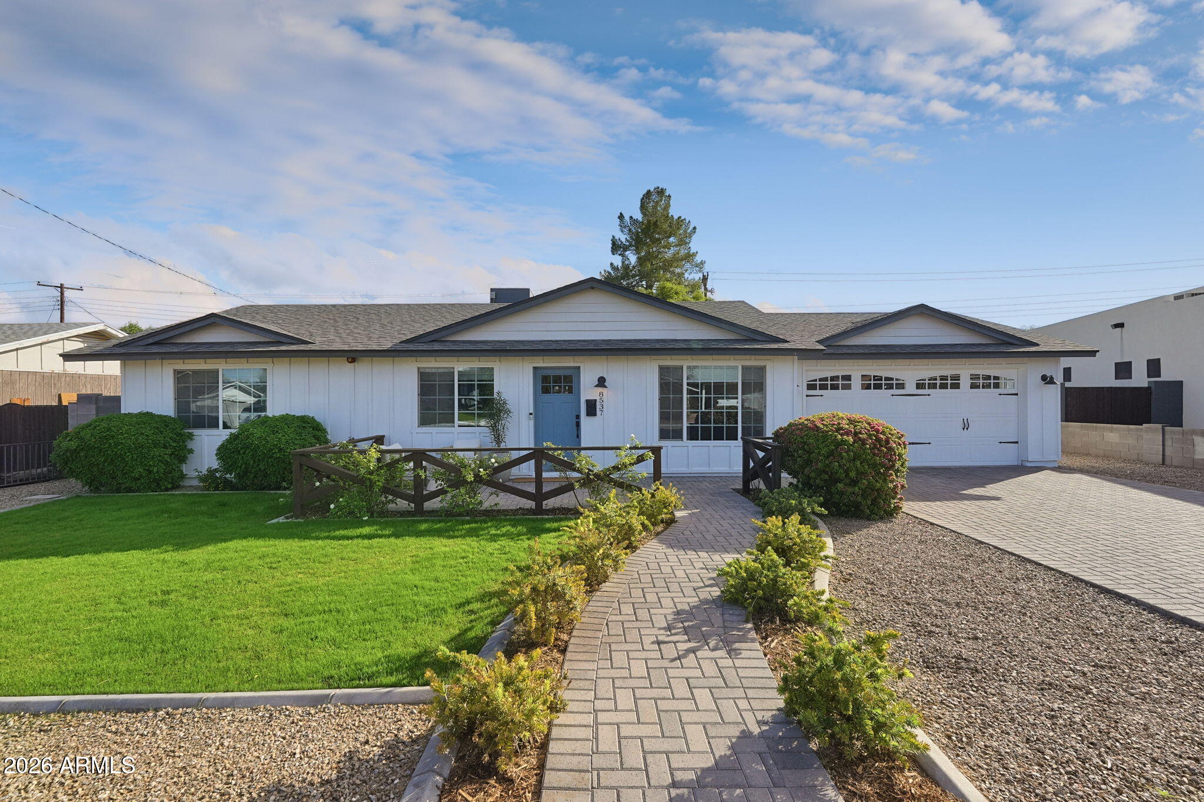
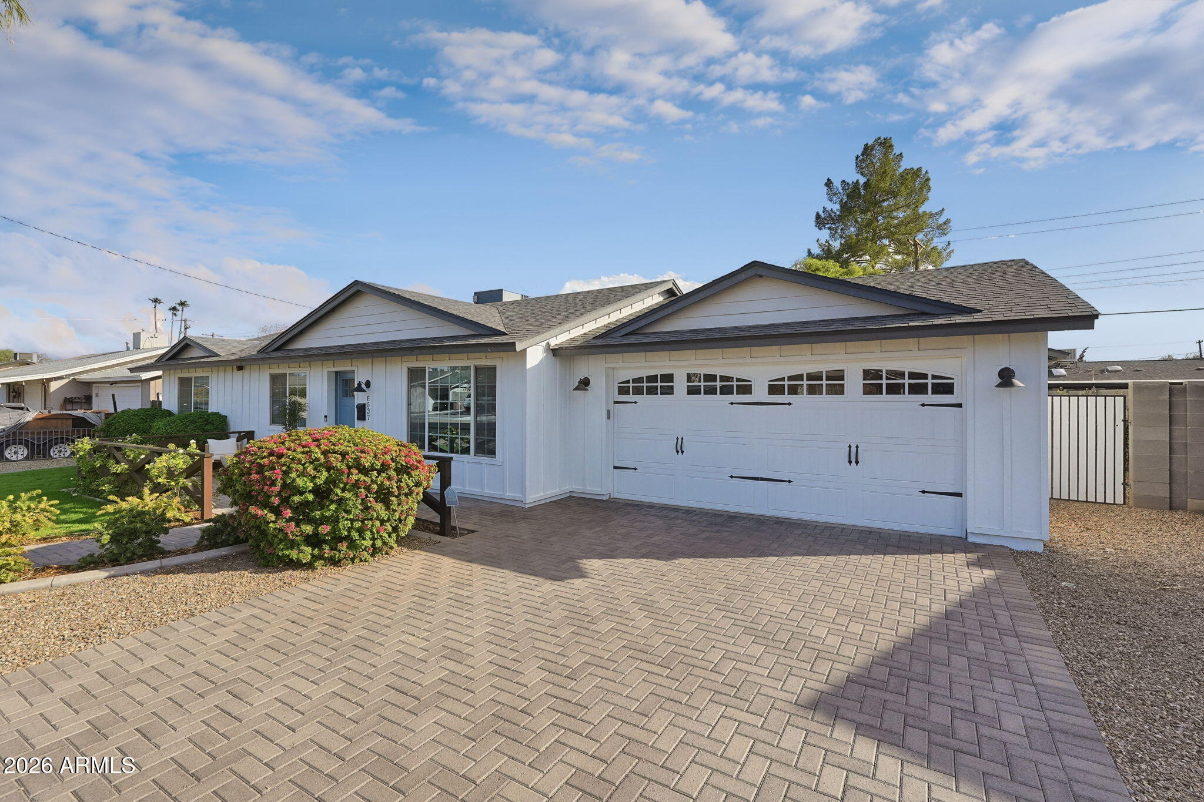
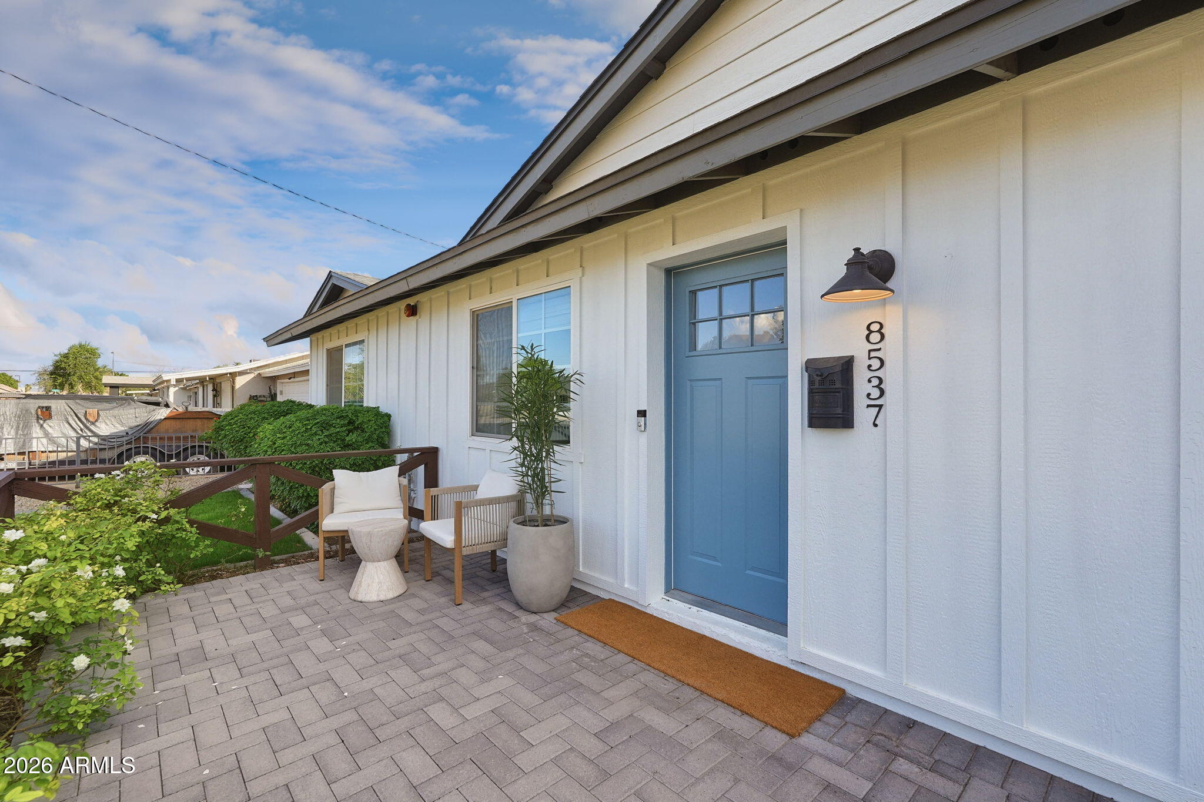
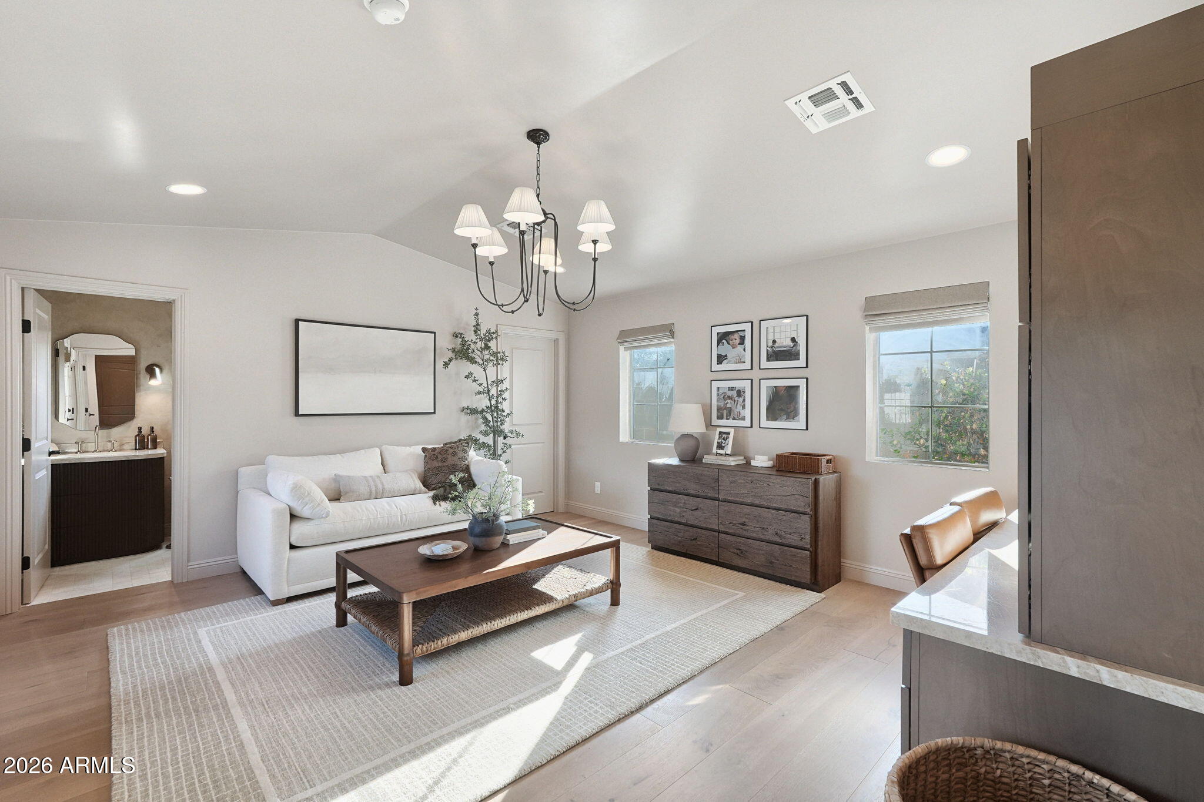
Originally taken down to the studs in 2017 and elevated again in 2025, this 4-bedroom, 4-bath home with a dedicated play room pairs a thoughtful 500-square-foot addition with the kind of finishes you rarely find in one place. The latest renovation and expansion were completed by Lexi Grace Design, and the attention to detail shows in every room. The powder bath is a showpiece, with a hand-applied Roman clay finish and a Restoration Hardware vanity topped with custom Taj Mahal quartzite. The new addition works beautifully as a guest suite, with a custom built-in desk in matching Taj Mahal quartzite for working from home in style. The pantry is anything but ordinary, with a custom arched-window swing door and Calcutta Viola marble. In the laundry room, Tunisian terracotta tile makes an everyday space fee like a destination. With four bedrooms, four baths, and a play room, there's room for everyone to spread out. Outside, the backyard is a perfect blank canvas, ready for kids to play or for you to build your dream oasis.

Save
Ask
Tour
Hide
Share
Listing Snapshot
Price 
$1,475,000
Days On Site 
0 Days
Bedrooms 
4
Inside Area (SqFt) 
2,532 sqft
Total Baths 
4
Full Baths 
4
Partial Baths 
N/A
Lot Size 
0.19 Acres
Year Built 
1961
MLS Number 
7097503
Status 
Active
Property Tax 
$2,444
HOA/Condo/Coop Fees 
N/A
Sq Ft Source 
Assessor
Friends & Family
Recent Activity
4 hours agoListing updated with changes from the MLS
9 hours agoListing first seen on site
General Features
Acres 
0.19
Cross Street 
Hayden and Thomas
Disclosures 
Seller Discl Avail
Foundation 
Slab
Garage 
Yes
Garage Spaces 
2.5
Land Lease 
No
Levels 
One
Number Of Stories 
1
Parking 
Garage Door OpenerDirect Access
Parking Spaces 
2
Property Sub Type 
Single Family Residence
Security 
Fire Sprinkler System
Sewer 
Public Sewer
SqFt Total 
2532
Style 
Ranch
Utilities 
Sewer Connected
Water Source 
Public
Interior Features
Appliances 
DishwasherDisposalRefrigeratorGas CooktopMicrowaveGas OvenGas RangeENERGY STAR Qualified DryerENERGY STAR Qualified Washer
Cooling 
Ceiling Fan(s)Central Air
Flooring 
CarpetTileWood
Heating 
Natural Gas
Interior 
Double VanityEat-in KitchenBreakfast BarPantryKitchen IslandHigh Speed InternetVaulted Ceiling(s)
Laundry Features 
Washer HookupInsideGas Dryer Hookup
Window Features 
Low Emissivity WindowsDouble Pane Windows
Save
Ask
Tour
Hide
Share
Exterior Features
Construction Details 
BlockWood Siding
Exterior 
Private Yard
Fencing 
BlockWoodPerimeter
Lot Features 
Desert FrontSprinklers In FrontSprinklers In Rear
Patio And Porch 
Patio
Roof 
Composition
Spa Features 
None
Windows/Doors 
Low Emissivity WindowsDouble Pane Windows
Community Features
School District 
Scottsdale Unified District
Township 
2N
Financing Terms Available 
CashVA LoanFHAConventional1031 Exchange
Schools
School District
Scottsdale Unified District
Elementary School
Navajo Elementary School
Middle School
Mohave Middle School
High School
Coronado High School
Listing courtesy of RETSY.


All information should be verified by the recipient and none is guaranteed as accurate by ARMLS. Copyright 2026 Arizona Regional Multiple Listing Service, Inc. All rights reserved.
Last checked: 2026-10-23 08:15 AM UTC

Neighborhood & Commute
Source: Walkscore
Save
Ask
Tour
Hide
Share