7757 N 78TH Lane, Glendale, AZ, 85303

Save
Ask
Tour
Hide
Share
$647,685
1 Day On Site

7757 N 78TH Lane
Glendale, AZ 85303

For Sale|Single Family Residence|Active
5
Beds
3
Total Baths
3
Full Baths
2,538
SqFt
$255
/SqFt
2026
Built
Subdivision:
LEGACY PLACE PHASE 1 GLENDALE
County:
Maricopa
7757 N 78TH Lane7757 N 78TH Lane7757 N 78TH Lane7757 N 78TH Lane
Save
Ask
Tour
Hide
Share

Mortgage Calculator

Monthly Payment (Est.)

Enter an interest rate to see your estimated monthly payment.
Calculator powered by Showcase IDX, a Constellation1 Company. Copyright ©2026 Information is deemed reliable but not guaranteed.

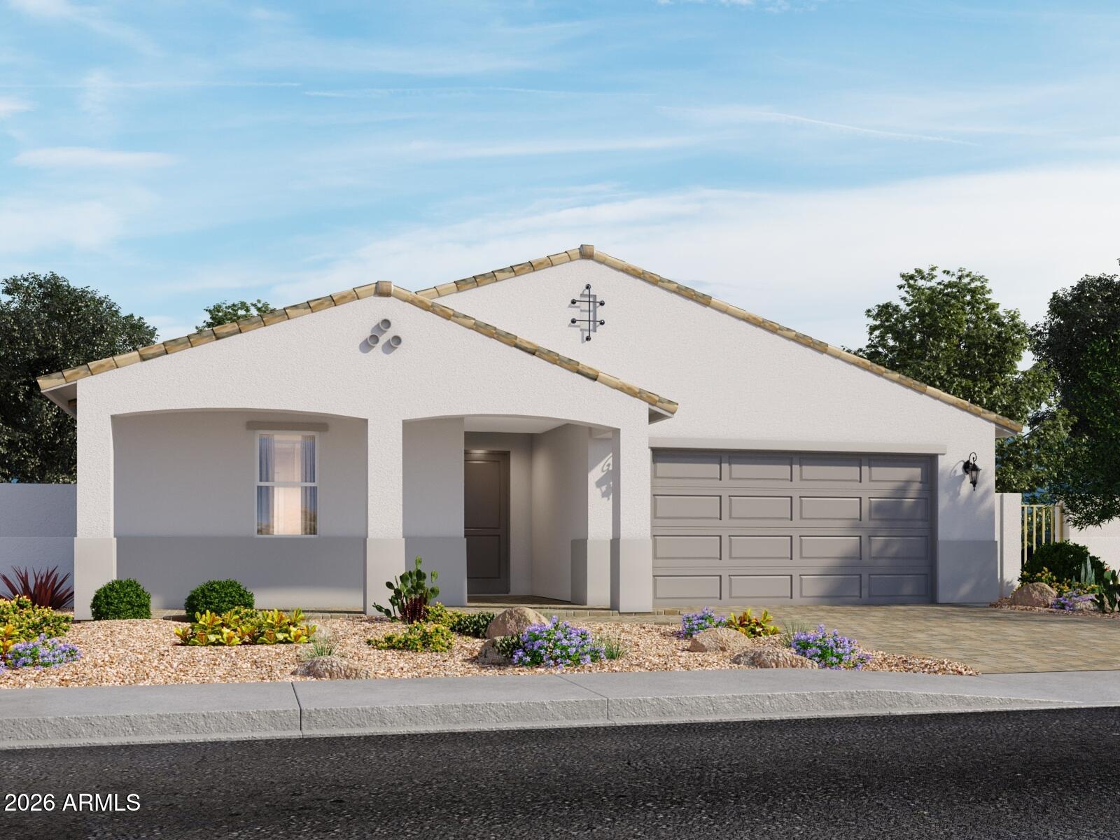
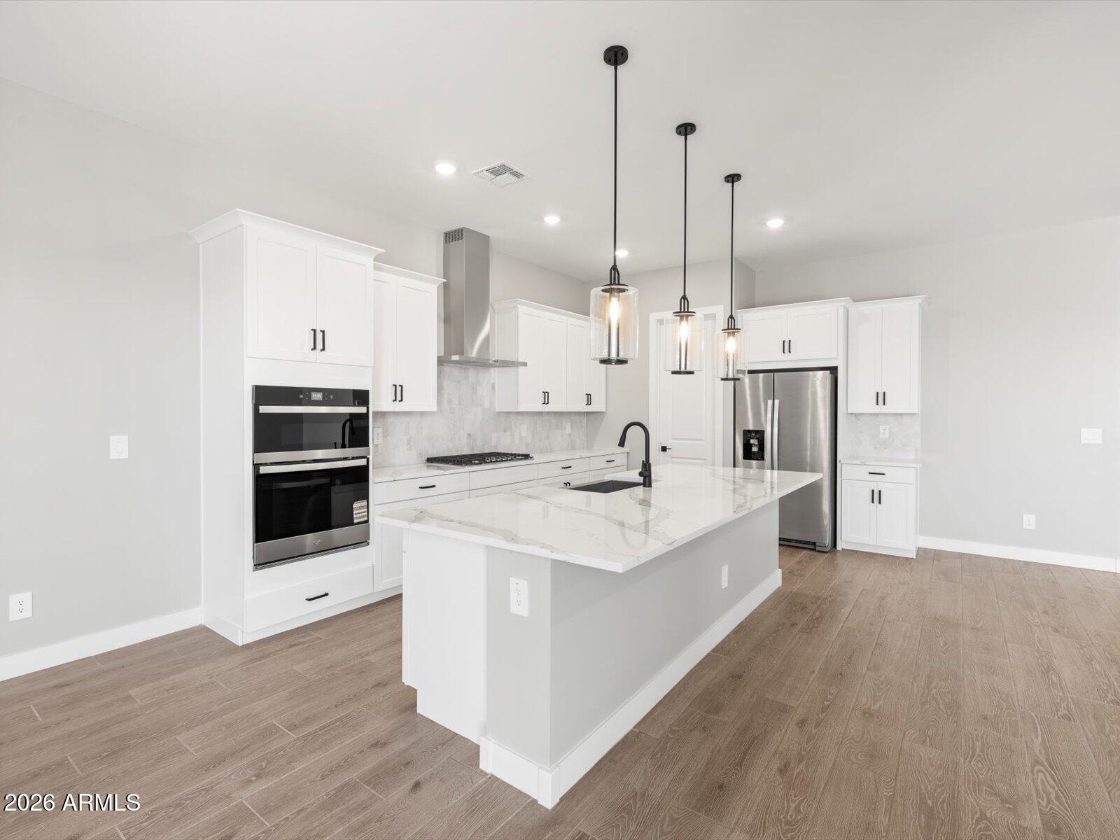
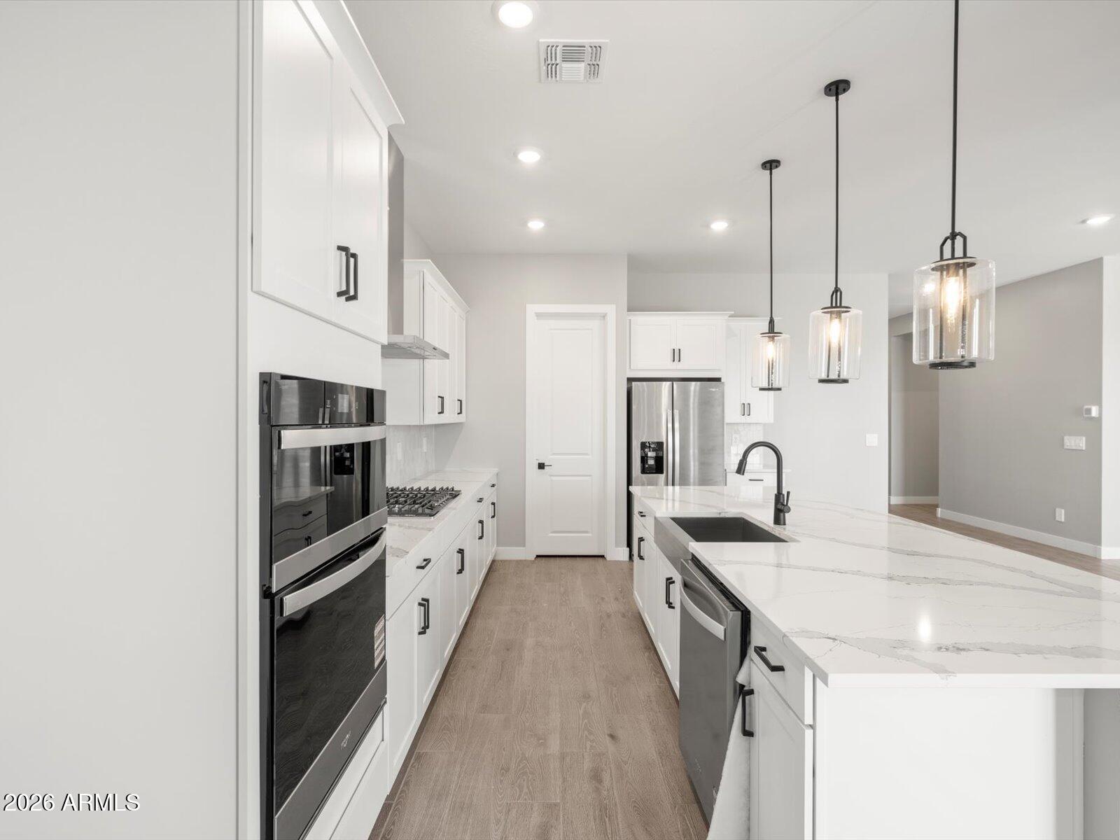
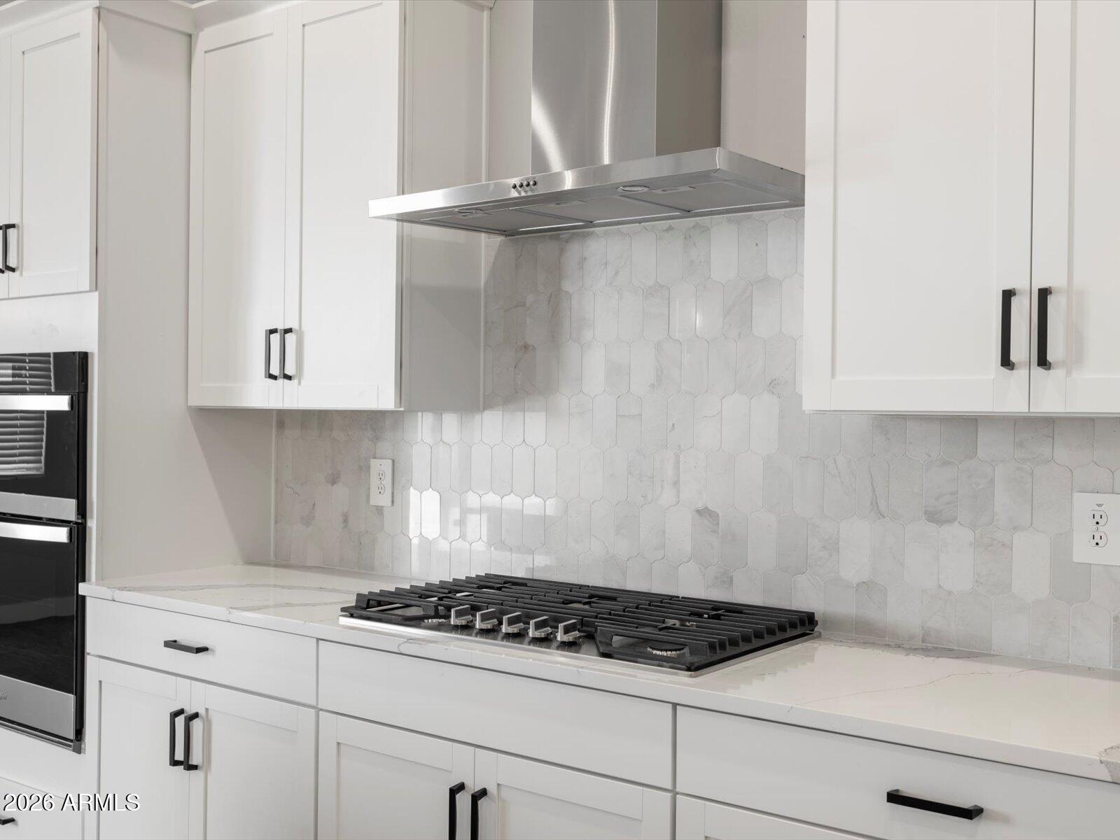
A true showstopper single-level home, the Bailey floorplan--now updated with a revised design--continues to impress with its smart and spacious layout. This beautiful home features 5 bedrooms, each complete with its own walk-in closet, offering exceptional storage and personal space for everyone. A 3-car tandem garage adds convenience, functionality, and curb appeal. This home has a GOURMET kitchen with a cooktop and separate wall oven, white cabinetry, quartz kitchen counter, tile backsplash, wood-look tile floor and carpet in the bedrooms! INCLUDED-washer, dryer, window blinds, refrigerator and MORE! Each of our homes is built with innovative, energy-efficient features designed to help you enjoy more savings, better health, real comfort and peace of mind.

Save
Ask
Tour
Hide
Share
Listing Snapshot
Price 
$647,685
Days On Site 
1 Day
Bedrooms 
5
Inside Area (SqFt) 
2,538 sqft
Total Baths 
3
Full Baths 
3
Partial Baths 
N/A
Lot Size 
0.18 Acres
Year Built 
2026
MLS Number 
7097567
Status 
Active
Property Tax 
$201
HOA/Condo/Coop Fees 
$136 monthly
Sq Ft Source 
Assessor
Friends & Family
Recent Activity
6 hours agoListing updated with changes from the MLS
7 hours agoStatus changed to Active
yesterdayListing first seen on site
General Features
Acres 
0.18
Attached Garage 
Yes
Cross Street 
Northern Ave and 75th Ave
Disclosures 
None
Garage 
Yes
Garage Spaces 
3
Home Warranty 
Yes
Land Lease 
No
Levels 
One
Number Of Stories 
1
Parking 
TandemGarage Door OpenerDirect Access
Parking Spaces 
2
Property Condition 
Under ConstructionNew Construction
Property Sub Type 
Single Family Residence
Sewer 
Public Sewer
SqFt Total 
2538
Water Source 
Public
Interior Features
Appliances 
DishwasherDisposalRefrigeratorGas CooktopMicrowaveBuilt-In Electric OvenWasherDryerENERGY STAR Qualified DryerENERGY STAR Qualified Washer
Cooling 
ENERGY STAR Qualified Equipment
Flooring 
CarpetTile
Heating 
ElectricENERGY STAR Qualified Equipment
Interior 
Double VanityEat-in KitchenKitchen IslandHigh Speed InternetSmart HomeHigh Ceilings
Laundry Features 
InsideGas Dryer Hookup
Window Features 
ENERGY STAR Qualified WindowsLow Emissivity WindowsDouble Pane Windows
Save
Ask
Tour
Hide
Share
Exterior Features
Construction Details 
Spray Foam InsulationDucts Professionally Air-SealedStucco
Fencing 
BlockBack Yard
Lot Features 
Desert FrontSprinklers In Front
Pool Features 
Fenced
Roof 
TileConcrete
Spa Features 
None
Windows/Doors 
ENERGY STAR Qualified WindowsLow Emissivity WindowsDouble Pane Windows
Community Features
Association Fee 
$136.0
Association Fee Frequency 
Monthly
Community Features 
PlaygroundSidewalks
School District 
Glendale Union High School District
Township 
2N
Financing Terms Available 
CashVA LoanFHAConventional1031 Exchange
Schools
School District
Glendale Union High School District
Elementary School
Sunset Vista
Middle School
Sunset Vista
High School
Independence High School
Listing courtesy of Meritage Homes of Arizona, Inc.


All information should be verified by the recipient and none is guaranteed as accurate by ARMLS. Copyright 2026 Arizona Regional Multiple Listing Service, Inc. All rights reserved.
Last checked: 2026-10-23 08:15 AM UTC

Neighborhood & Commute
Source: Walkscore
Save
Ask
Tour
Hide
Share