5250 E DEER VALLEY Drive 116, Phoenix, AZ, 85054

Save
Ask
Tour
Hide
Share
$2,340,000
New Listing

5250 E DEER VALLEY Drive 116
Phoenix, AZ 85054

For Sale|Apartment|Active
3
Beds
4
Total Baths
3
Full Baths
1
Partial Bath
3,170
SqFt
$738
/SqFt
2026
Built
Subdivision:
TOSCANA AT DESERT RIDGE CONDOMINIUM 5TH AMD
County:
Maricopa
5250 E DEER VALLEY Drive 1165250 E DEER VALLEY Drive 1165250 E DEER VALLEY Drive 1165250 E DEER VALLEY Drive 116
Save
Ask
Tour
Hide
Share

Mortgage Calculator

Monthly Payment (Est.)

Enter an interest rate to see your estimated monthly payment.
Calculator powered by Showcase IDX, a Constellation1 Company. Copyright ©2026 Information is deemed reliable but not guaranteed.

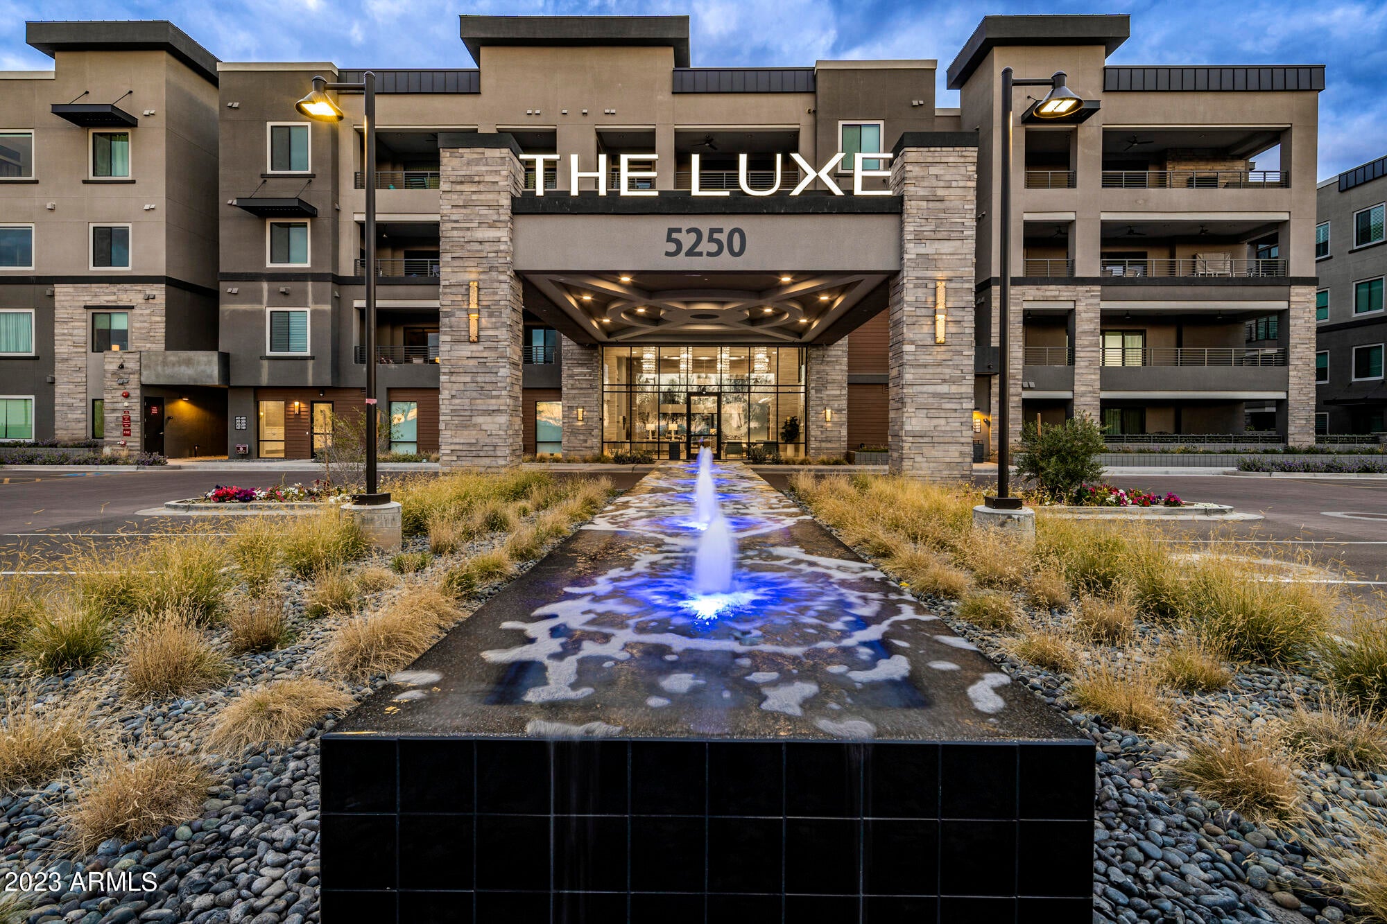
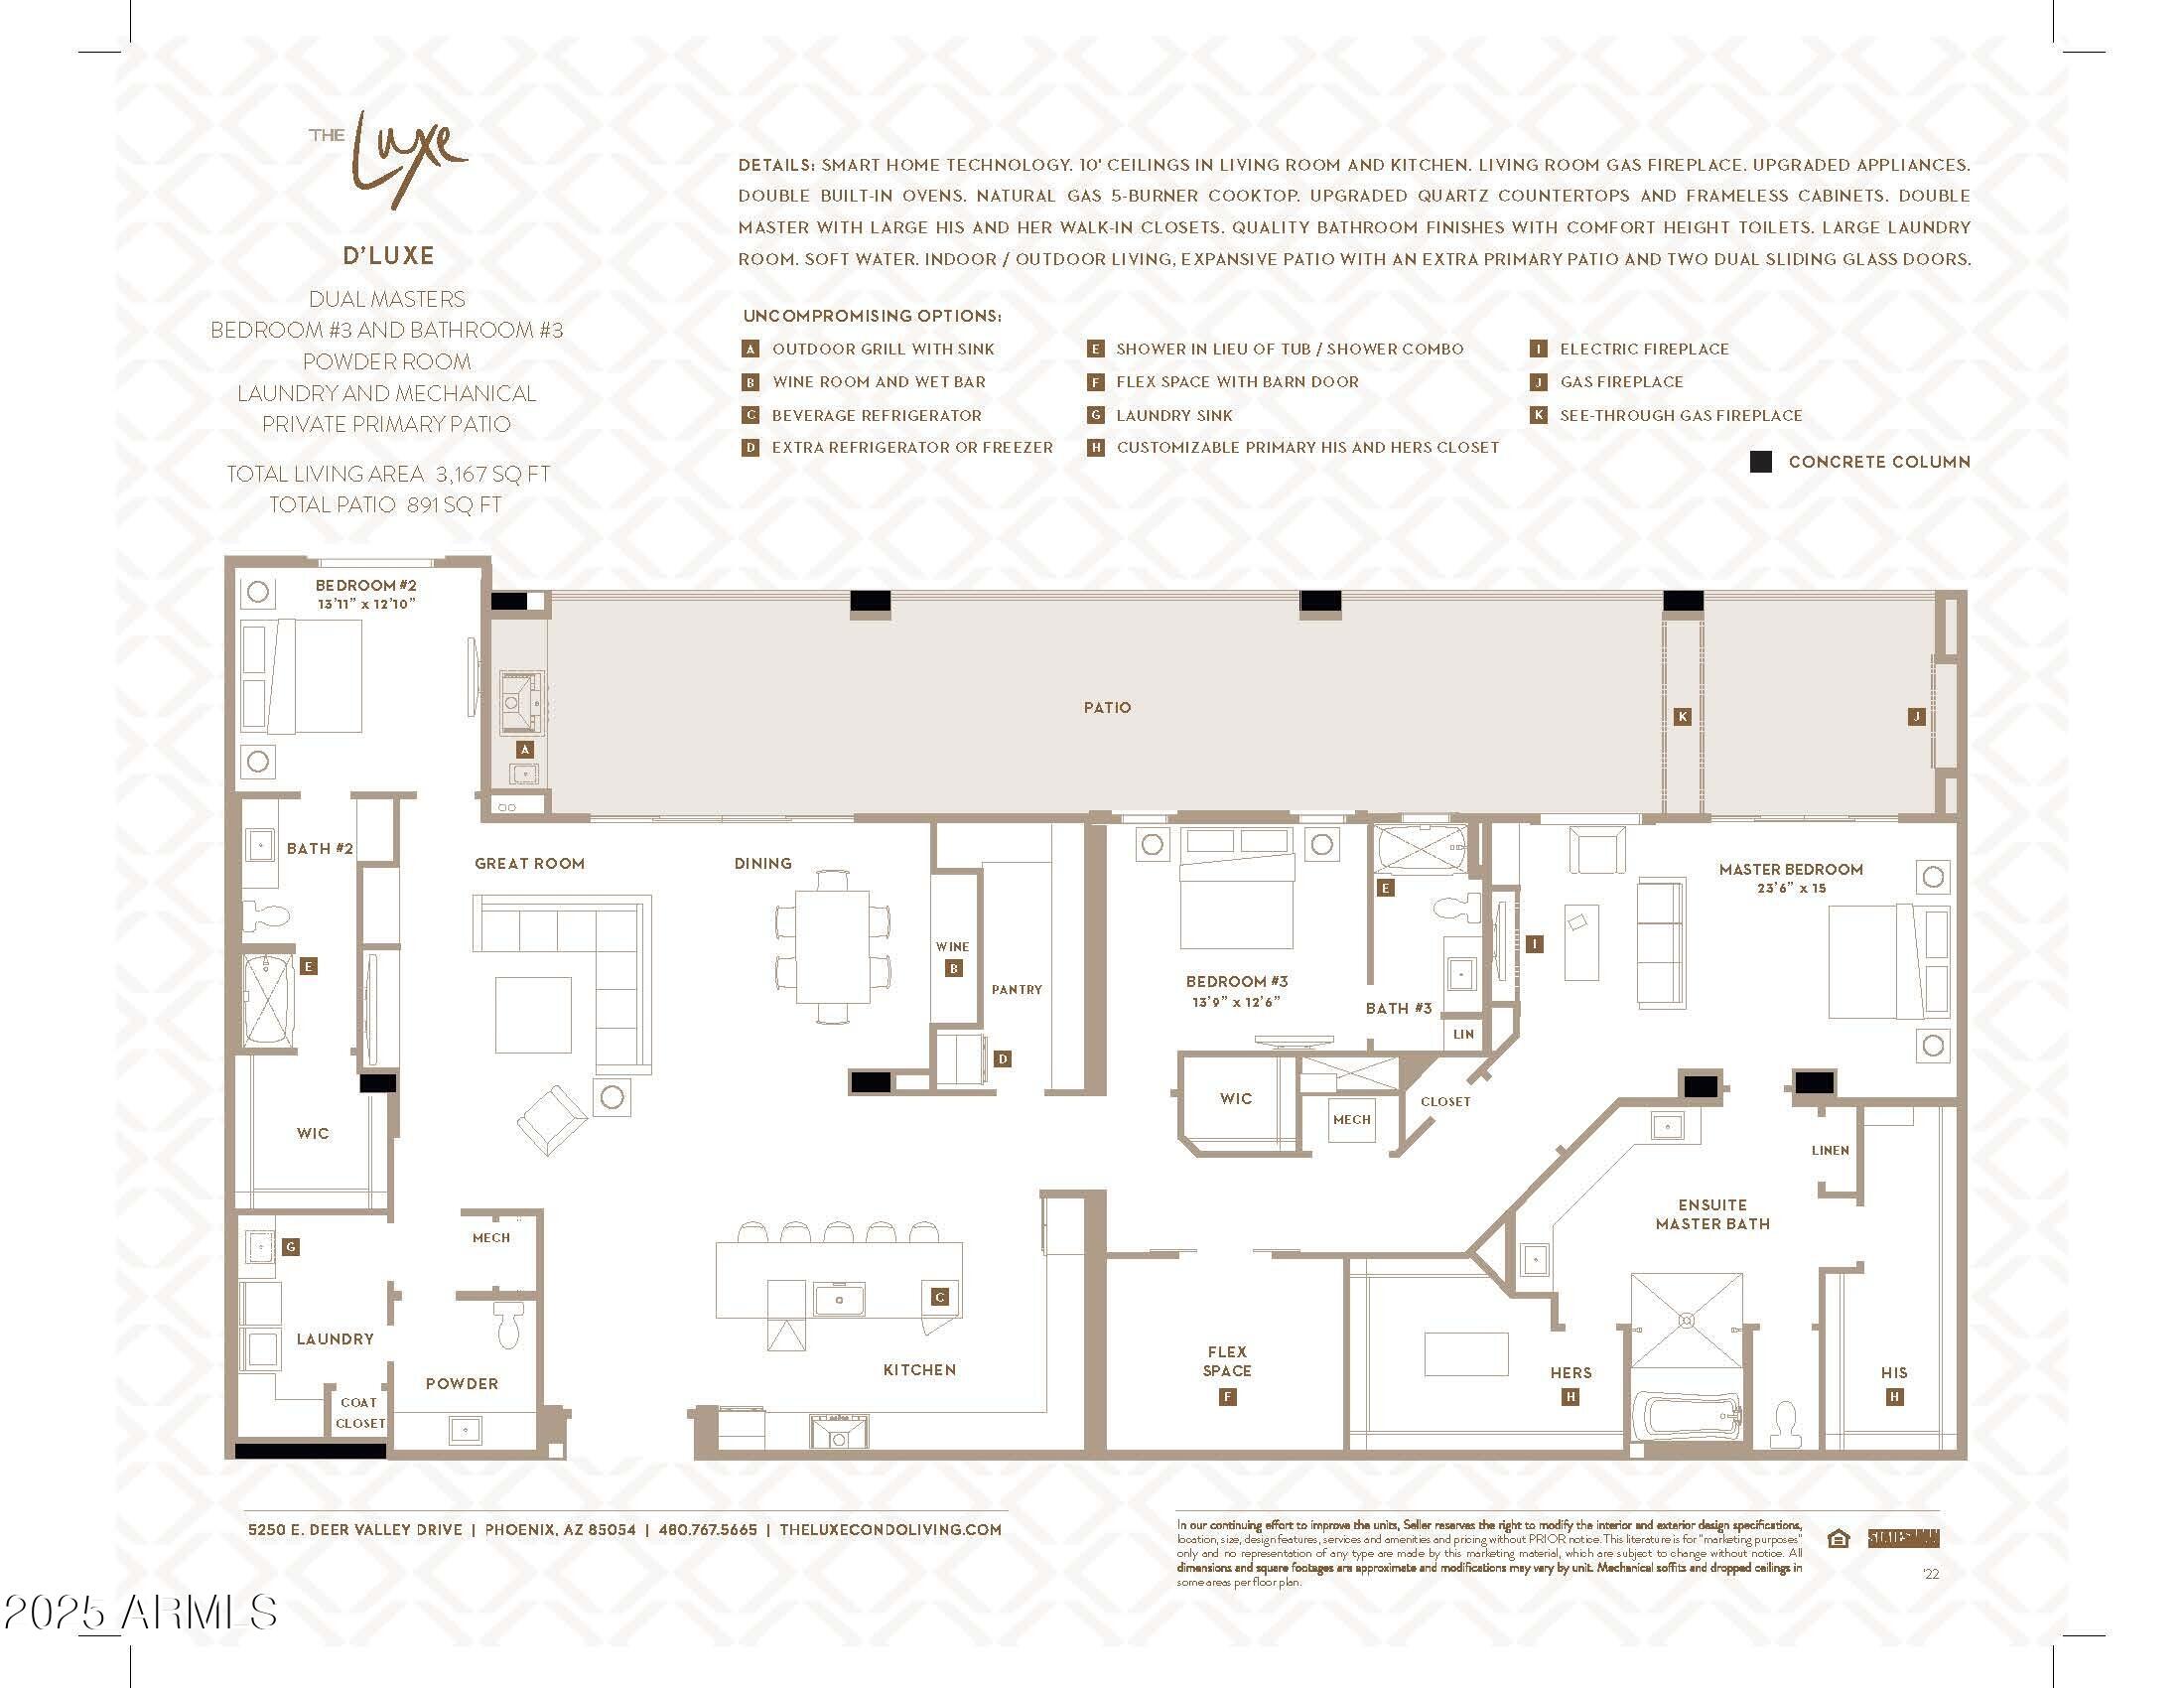
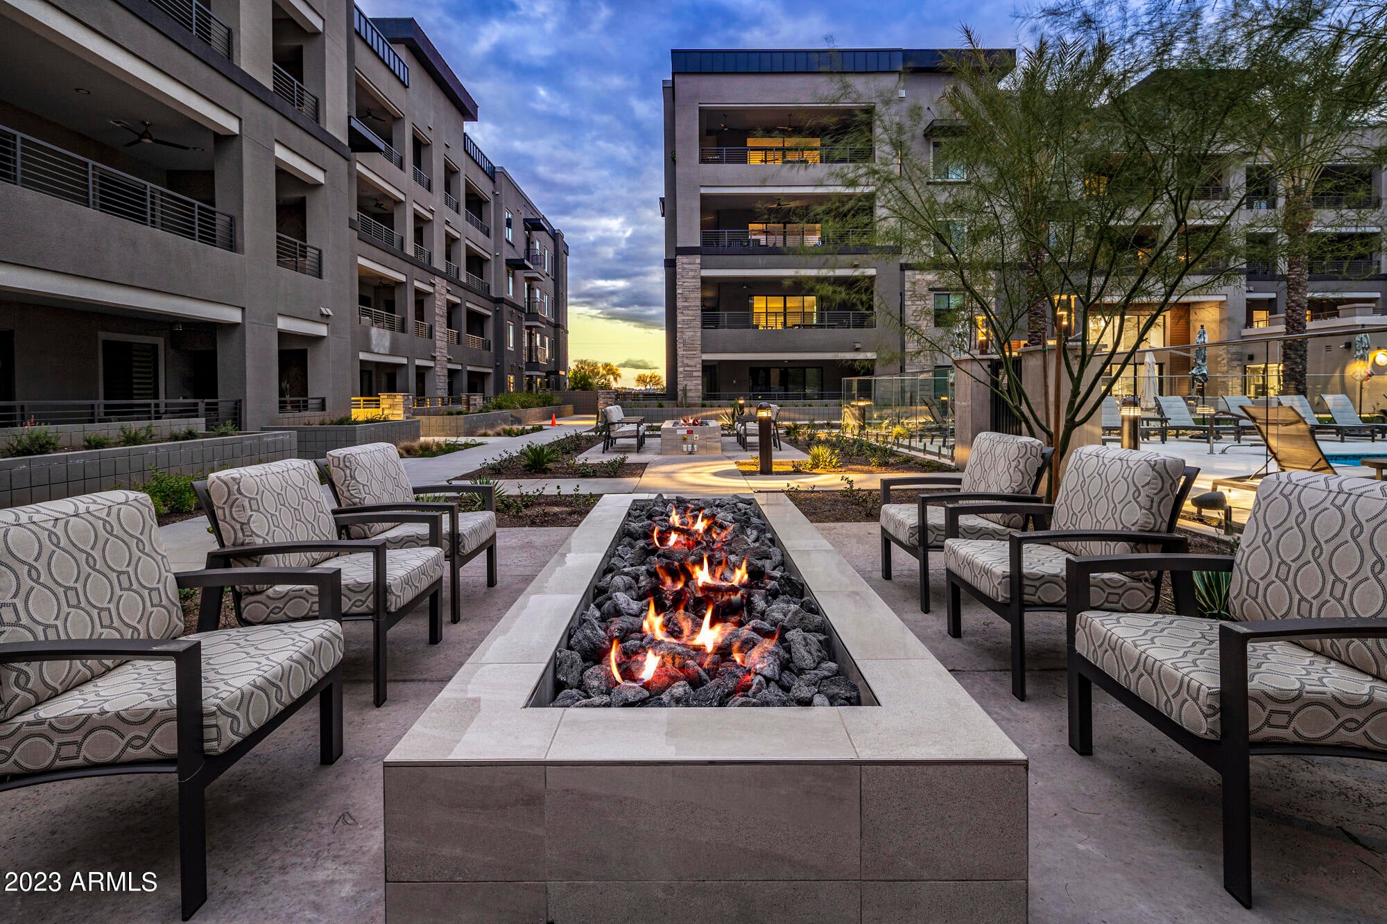
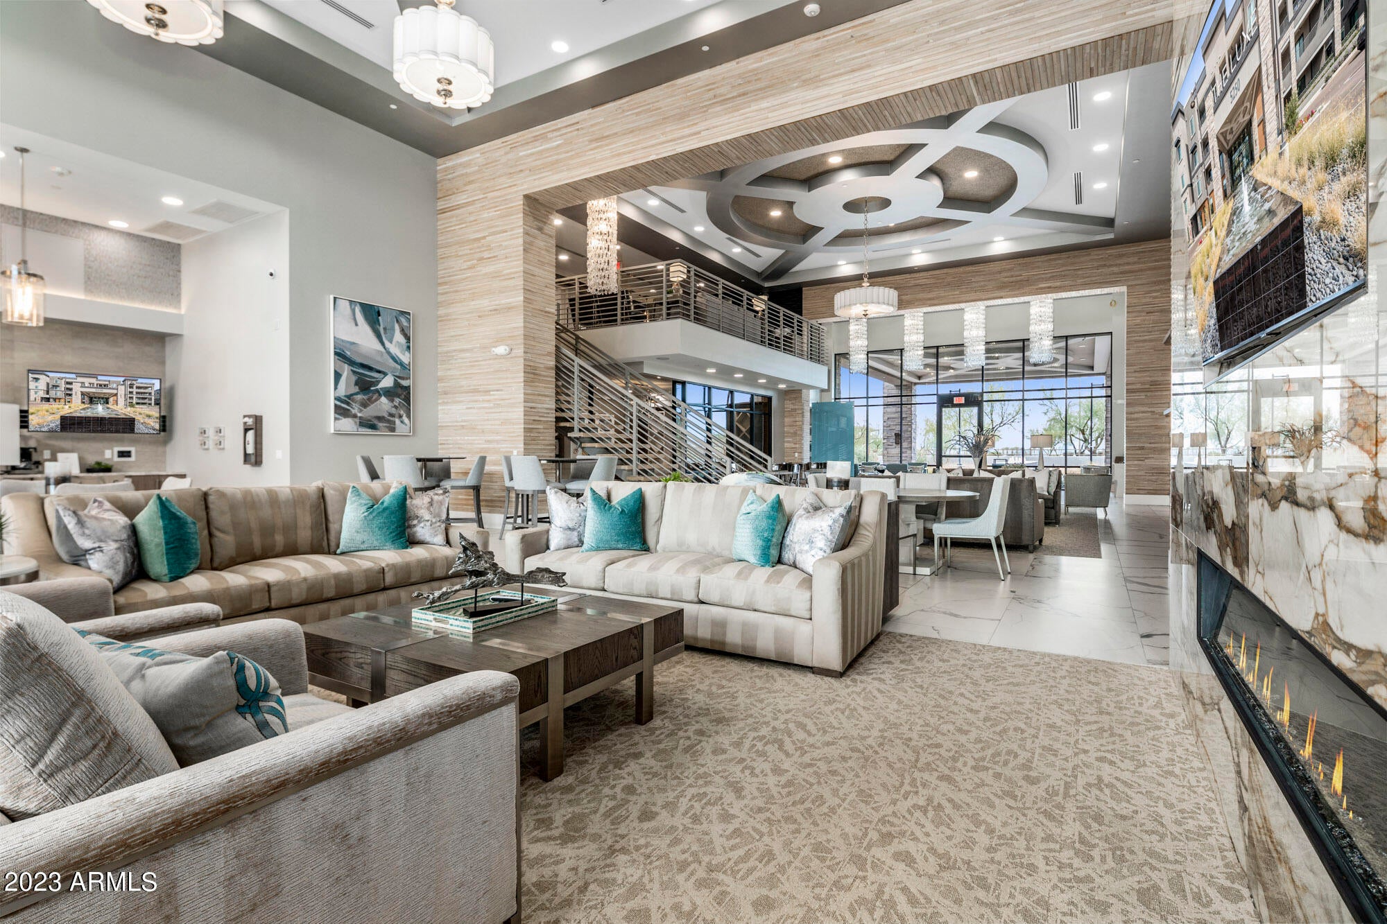
''The Luxe at Desert Ridge'' NEW BUILD HOME''MODERN LUXURY LIVING. NEW FLOOR PLAN, the D'Luxe 3170 SF & over 1100 SF patio for entertaining and outdoor living, built in BBQ and two sided fireplace on patio. The Luxe offers resort style living at its finest. Oversized Spacious condominium. This home is completed with luxury interior finishes, wolf and sub-zero appliances, walk-in pantry w/ extra fridge, wet bar off the dining with ice maker, sink and wine fridge. Comes with 3 assigned parking stalls & a 2 large storage units next to parking. Onsite amenities, beautiful Clubhouse with chef's kitchen, theatre room, private conference center, dining room for private dinner parties, lap pool/resort style pools, large fitness w/ top of line equipment, infra-red sauna, locker rooms & yoga studio

Save
Ask
Tour
Hide
Share
Listing Snapshot
Price 
$2,340,000
Days On Site 
0 Days
Bedrooms 
3
Inside Area (SqFt) 
3,170 sqft
Total Baths 
4
Full Baths 
3
Partial Baths 
1
Lot Size 
0.04 Acres
Year Built 
2026
MLS Number 
7103936
Status 
Active
Property Tax 
$107
HOA/Condo/Coop Fees 
$300 Semi-Annually
Sq Ft Source 
Assessor
Friends & Family
Recent Activity
54 minutes agoListing updated with changes from the MLS
11 hours agoListing first seen on site
General Features
Acres 
0.04
Cross Street 
56th Street & Deer Valley Road
Disclosures 
Seller Discl Avail
Foundation 
Slab
Garage 
Yes
Garage Spaces 
3
Land Lease 
No
Number Of Stories 
4
Parking 
Community StructureGatedPermit RequiredElectric Vehicle Charging Station(s)
Property Sub Type 
Apartment
Security 
Fire Sprinkler System
Sewer 
Public Sewer
SqFt Total 
3170
Style 
Contemporary
Water Source 
Public
Interior Features
Appliances 
DishwasherDisposalRefrigeratorGas CooktopMicrowaveBuilt-In Gas OvenWasherDryerWater Softener Owned
Cooling 
Ceiling Fan(s)Central Air
Fireplace 
Yes
Fireplace Features 
Living RoomGasOther
Fireplaces 
4
Flooring 
TileWoodOther
Heating 
Electric
Interior 
Double VanityBreakfast BarPantryKitchen IslandHigh Speed InternetSmart HomeWet BarElevator
Spa 
Yes
Window Features 
ENERGY STAR Qualified WindowsLow Emissivity WindowsTinted WindowsDouble Pane Windows
Save
Ask
Tour
Hide
Share
Exterior Features
Construction Details 
OtherStucco
Exterior 
BarbecueBalconyStorageBuilt-in Barbecue
Fencing 
Wrought IronBlock
Lot Features 
Desert FrontDesert Back
Pool Features 
LapHeatedFenced
Spa 
Yes
Spa Features 
Heated
Windows/Doors 
ENERGY STAR Qualified WindowsLow Emissivity WindowsTinted WindowsDouble Pane Windows
Community Features
Association Fee 
$300.0
Association Fee Frequency 
Semi-Annually
Additional Association Fee 
$1720.0
Additional Association Fee Frequency 
Monthly
Community Features 
GatedClubhouseFitness CenterSidewalks
School District 
Paradise Valley Unified District
Township 
4N
Financing Terms Available 
Cash1031 Exchange
Schools
School District
Paradise Valley Unified District
Elementary School
Desert Trails Elementary School
Middle School
Explorer Middle School
High School
Paradise Valley High School
Listing courtesy of Statesman Sales and Marketing, LLC.


All information should be verified by the recipient and none is guaranteed as accurate by ARMLS. Copyright 2026 Arizona Regional Multiple Listing Service, Inc. All rights reserved.
Last checked: 2026-11-08 06:57 AM UTC

Neighborhood & Commute
Source: Walkscore
Save
Ask
Tour
Hide
Share