1830 E PALMAIRE Avenue, Phoenix, AZ, 85020

Save
Ask
Tour
Hide
Share
$2,295,555
New Listing

1830 E PALMAIRE Avenue
Phoenix, AZ 85020

For Sale|Single Family Residence|Active
4
Beds
5
Total Baths
4
Full Baths
1
Partial Bath
4,122
SqFt
$557
/SqFt
2025
Built
Subdivision:
18TH STREET AND PALMAIRE AVENUE
County:
Maricopa
1830 E PALMAIRE Avenue1830 E PALMAIRE Avenue1830 E PALMAIRE Avenue1830 E PALMAIRE Avenue
Save
Ask
Tour
Hide
Share

Mortgage Calculator

Monthly Payment (Est.)

Enter an interest rate to see your estimated monthly payment.
Calculator powered by Showcase IDX, a Constellation1 Company. Copyright ©2026 Information is deemed reliable but not guaranteed.

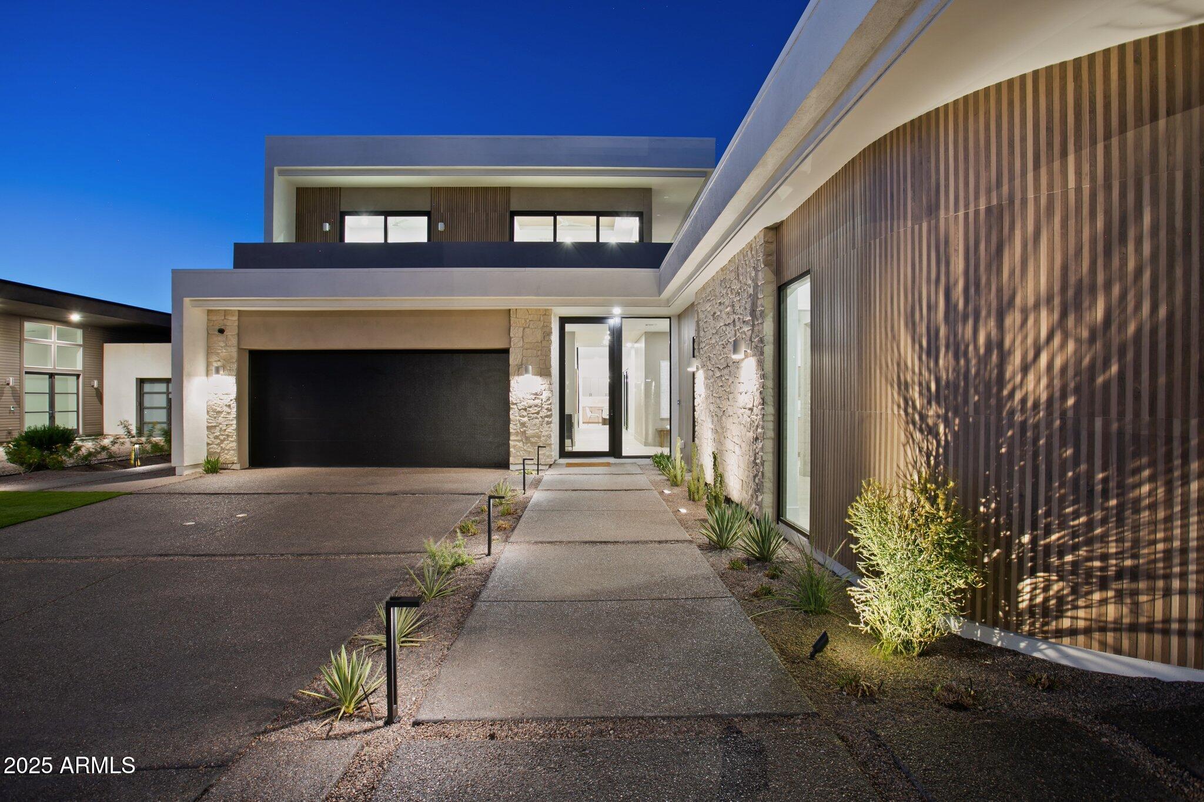
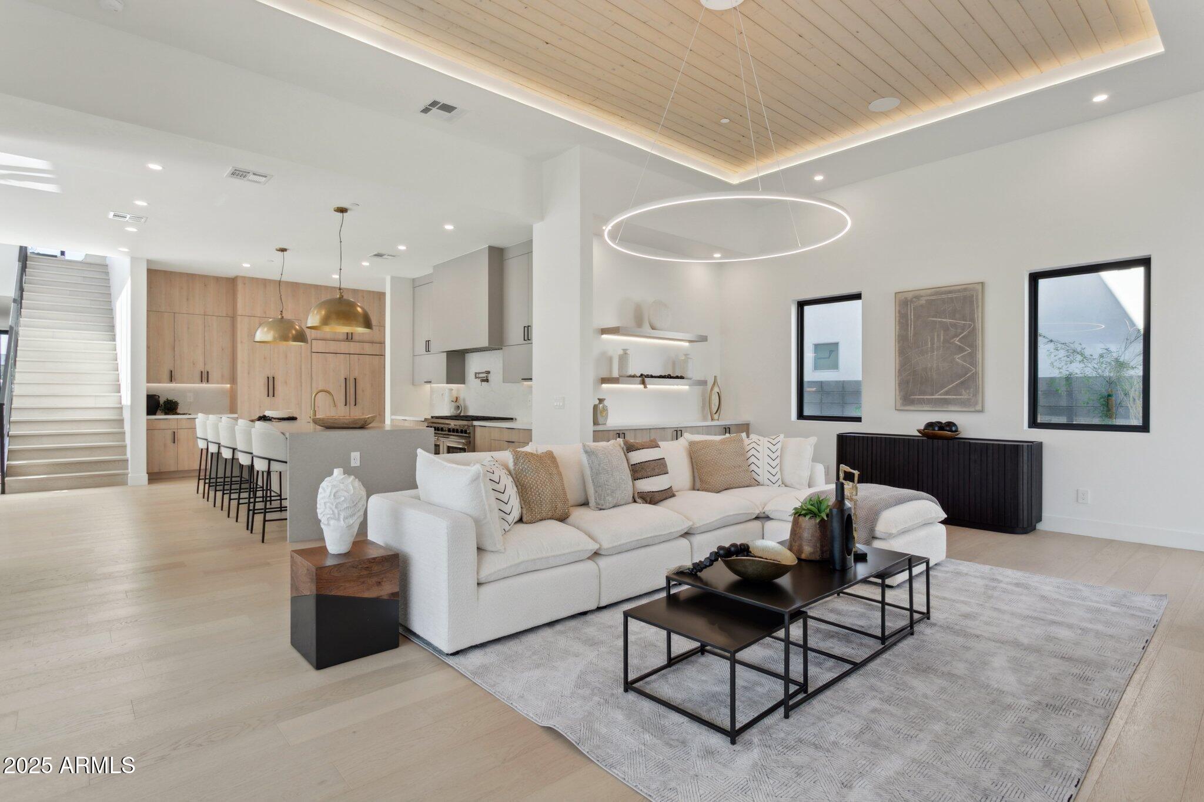
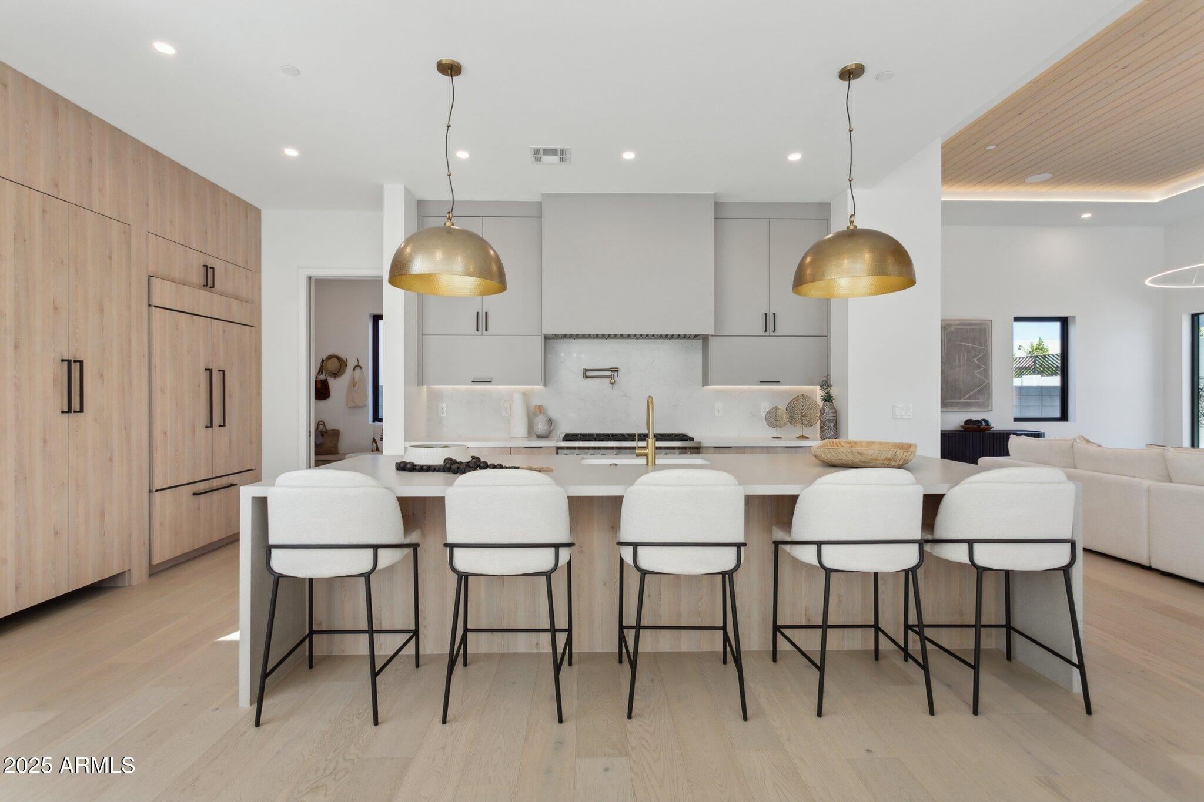
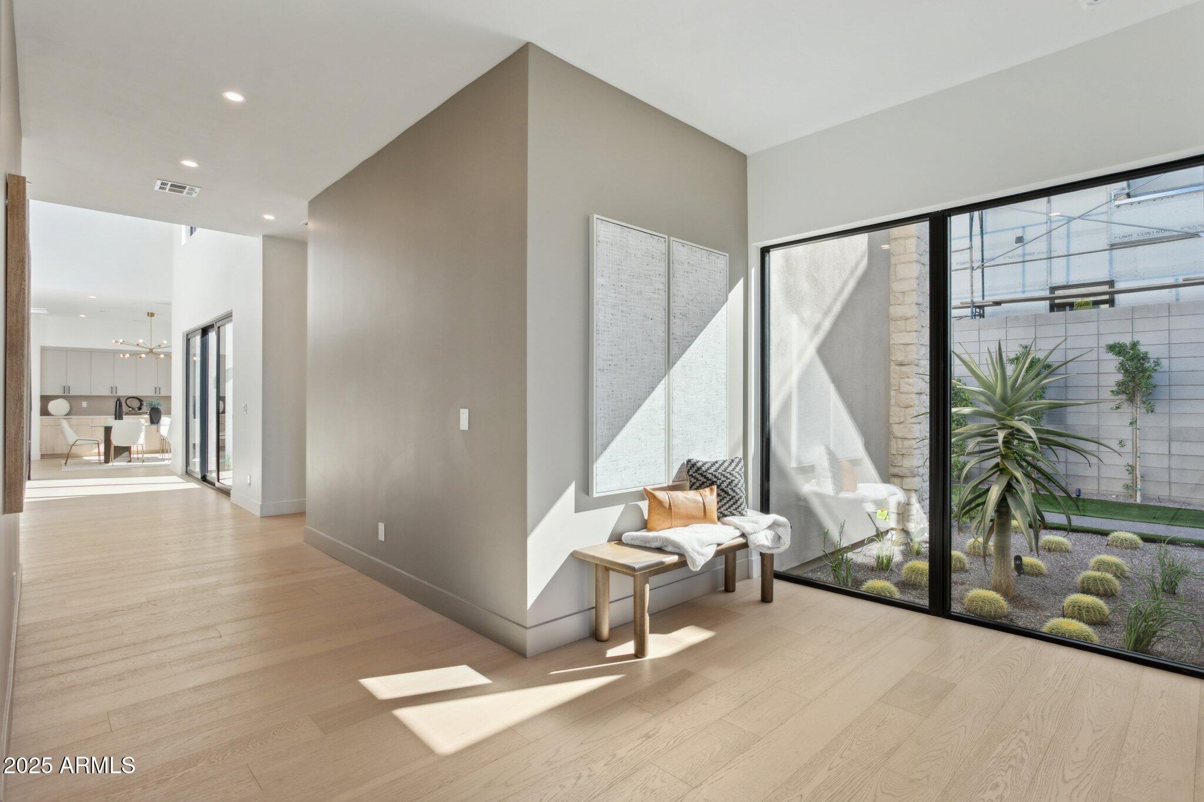
Experience elevated modern living in this exceptional Blue Sky Homes residence, where luxury design meets sustainable innovation. Offering 4 bedrooms, 4.5 baths, and 4,122 square feet of thoughtfully designed space, the home balances luxury with wellness. Achieving approximately 50 percent greater efficiency than typical new construction and certified by Energy Star and Indoor airPLUS, it features low VOC finishes, advanced insulation, and high performance HVAC systems that support cleaner air and year-round comfort. Soaring ceilings and expansive windows fill the interiors with natural light, creating a warm and open atmosphere. The sleek chef's kitchen anchors the home with custom cabinetry, premium finishes, and a spacious butler's pantry designed for both everyday living and...

Save
Ask
Tour
Hide
Share
Listing Snapshot
Price 
$2,295,555
Days On Site 
0 Days
Bedrooms 
4
Inside Area (SqFt) 
4,122 sqft
Total Baths 
5
Full Baths 
4
Partial Baths 
1
Lot Size 
0.25 Acres
Year Built 
2025
MLS Number 
7103964
Status 
Active
Property Tax 
$2,692
HOA/Condo/Coop Fees 
N/A
Sq Ft Source 
Assessor
Friends & Family
Recent Activity
10 hours agoListing updated with changes from the MLS
10 hours agoListing first seen on site
General Features
Acres 
0.25
Cross Street 
18th St and Glendale
Disclosures 
Seller Discl Avail
Garage 
Yes
Garage Spaces 
3
Land Lease 
No
Levels 
Two
Number Of Stories 
2
Parking Spaces 
2
Property Condition 
Under Construction
Property Sub Type 
Single Family Residence
Sewer 
Public Sewer
SqFt Total 
4122
Water Source 
Public
Interior Features
Appliances 
DishwasherRefrigeratorGas OvenGas Range
Cooling 
Ceiling Fan(s)Central AirENERGY STAR Qualified Equipment
Fireplace 
Yes
Fireplace Features 
Living Room
Fireplaces 
1
Heating 
ElectricNatural Gas
Interior 
Eat-in Kitchen
Laundry Features 
Washer Hookup
Spa 
Yes
Save
Ask
Tour
Hide
Share
Exterior Features
Construction Details 
StuccoStone
Fencing 
Wrought IronBlock
Lot Features 
Cul-De-SacDesert FrontDesert BackSprinklers In FrontSprinklers In Rear
Patio And Porch 
Patio
Pool Features 
Outdoor Pool
Private Pool 
Yes
Roof 
FoamMetal
Spa 
Yes
Spa Features 
PrivateHeated
View 
CityCity LightsMountain(s)
Waterview 
CityCity LightsMountain(s)
Community Features
School District 
Phoenix Union High School District
Township 
2N
Financing Terms Available 
CashVA LoanFHAConventional
Schools
School District
Phoenix Union High School District
Elementary School
Madison #1 Elementary School
Middle School
Madison #1 Elementary School
High School
Camelback High School
Listing courtesy of Compass.


All information should be verified by the recipient and none is guaranteed as accurate by ARMLS. Copyright 2026 Arizona Regional Multiple Listing Service, Inc. All rights reserved.
Last checked: 2026-11-08 06:57 AM UTC

Neighborhood & Commute
Source: Walkscore
Save
Ask
Tour
Hide
Share